Save
Ask
Tour
Hide
Share
$2,395,000
New Listing

11860 Chaffin Road
Roswell, GA 30075

Single Family Residence|Coming Soon
4
Beds
5
Total Baths
4
Full Baths
1
Partial Bath
4,768
SqFt
$502
/SqFt
2022
Built
Subdivision:
Brookfield Country Club
County:
Fulton
Listing Courtesy Of: Todd Kroupa of Berkshire Hathaway HomeServices Georgia Properties Broker: 770-475-0505 Prefer Ph#:todd.kroupa@bhhsgeorgia.com
11860 Chaffin Road11860 Chaffin Road11860 Chaffin Road11860 Chaffin Road
Save
Ask
Tour
Hide
Share

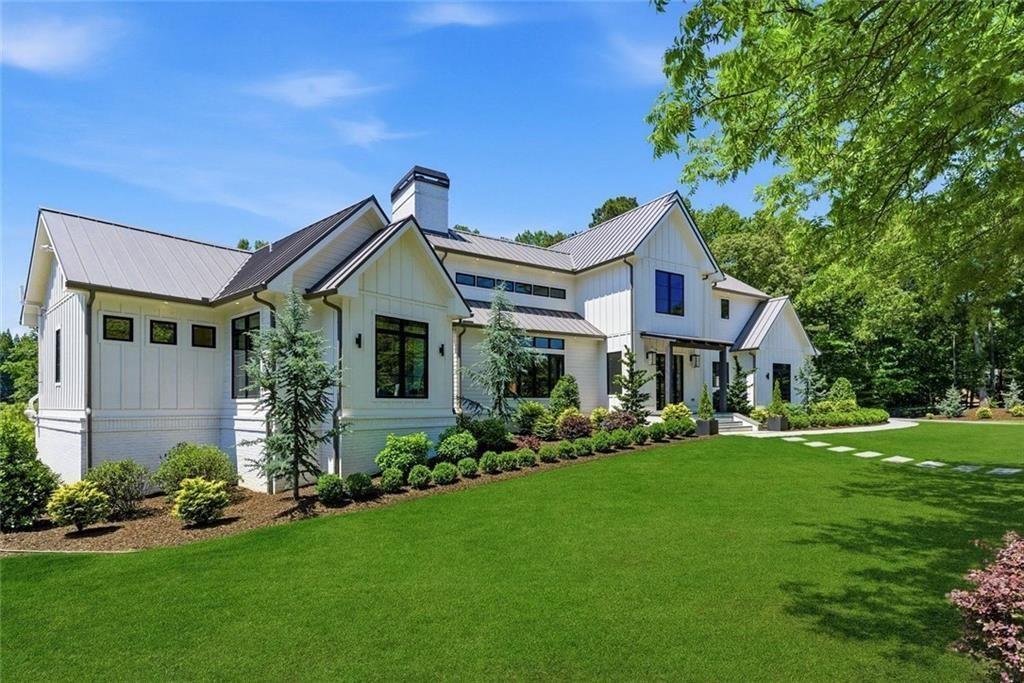
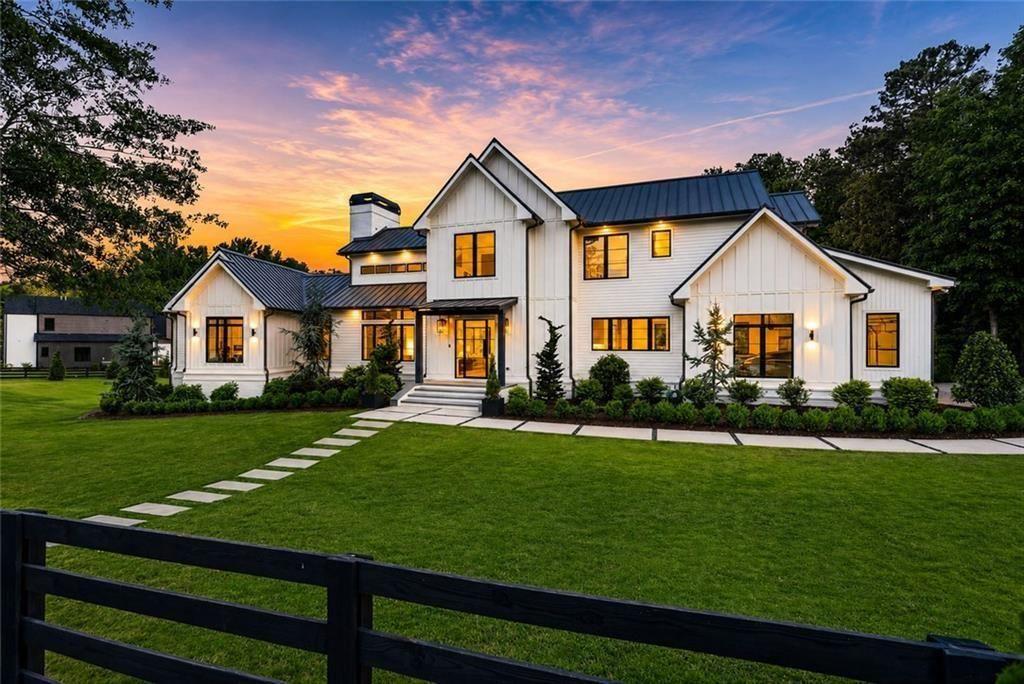
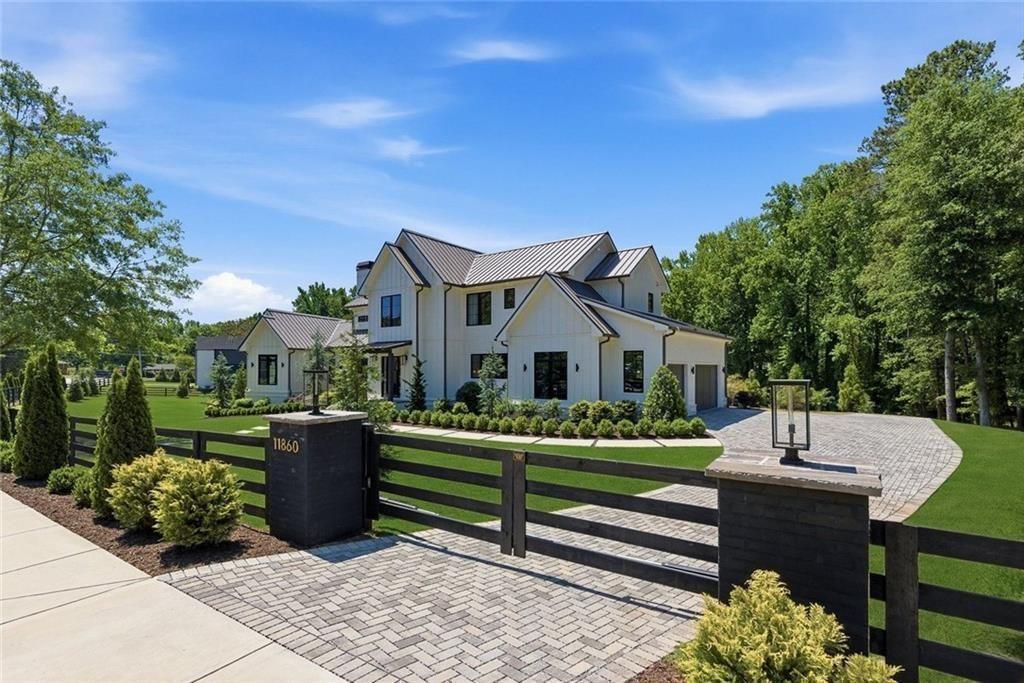
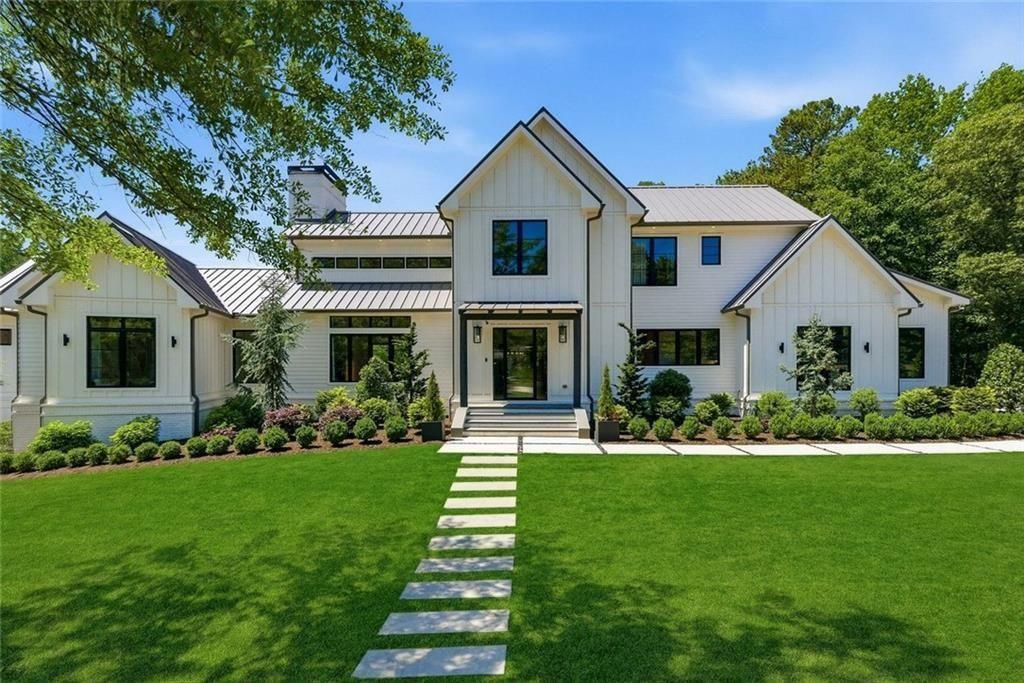
Nestled on 1.34 beautifully landscaped and fully fenced acres in Roswell's sought-after Brookfield Country Club area, this custom-built modern farmhouse blends refined architecture, thoughtful family living, and seamless indoor-outdoor design, all less than 10 minutes from Downtown Roswell and the Crabapple District of Milton. Built in 2022, the home offers 4 bedrooms, a dedicated office, 4 full bathrooms, 1 half bathroom, 4,768 finished square feet, and an additional 2,967 square foot unfinished daylight basement level already stubbed and ready to be finished to suit your lifestyle. Unlike many homes in the area, the main level walks directly out to a flat, manicured backyard with no stairs, creating a rare, California-inspired indoor-outdoor flow ideal for entertaining, family, and everyday living. A striking exterior with board-and-batten detailing, metal roofing accents, black-framed windows, and extensive professional landscaping sets the tone upon arrival. Inside, soaring ceilings, walls of windows, wide-plank hardwood flooring, designer lighting, and curated modern finishes create an open yet warm atmosphere throughout. The dramatic vaulted fireside family room anchors the main living spaces and opens seamlessly to the dining area, chef's kitchen, and an oversized covered outdoor porch with fireplace and stained wood ceiling. The kitchen was designed for both entertaining and daily functionality, featuring an oversized quartz island, luxury appliance package, pot filler, two dishwashers, full-column wine refrigeration, walk-in pantry, butler's pantry, and beautiful combination cabinetry blending natural wood tones with custom painted finishes. Expansive windows overlook the backyard and custom play area, intentionally positioned within direct sightlines from both the kitchen and laundry room. The main level owner's suite offers a private retreat with vaulted ceilings and a spa-inspired bathroom featuring a soaking tub, oversized multi-head shower, dual vanities, designer fixtures, and custom walk-in closet systems. A dedicated office on the main level provides flexibility as a formal study, nursery, or lounge. Upstairs, three spacious bedroom ensuites are joined by an incredible vaulted loft with dramatic accent walls and large picture windows overlooking the property. The outdoor spaces were thoughtfully designed for both relaxation and recreation. A custom shaded play area with premium turf, slate chip accents, trampoline, and climbing structures offers a lifestyle feature rarely found on the market. Over $150,000 in evergreen landscaping and automated irrigation enhance the privacy and beauty of the property, while a separate gravel access drive provides flexibility for future improvements. The homesite is already positioned for a future pool, pool house, guest house, or expanded outdoor entertaining areas. Additional features include full smart home integration with RTI touchscreen controls, Lutron automated lighting, motorized shades and drapery, Rachio smart irrigation, full low-voltage wiring, electric gated entry, 3-car garage, and an enormous unfinished basement terrace level with endless possibilities for expansion. A rare advantage: no HOA, with optional membership available at Brookfield Country Club offering golf, 10 tennis courts, a 6-lane junior Olympic-size pool with diving board and waterslide, clubhouse, restaurant, and state-of-the-art fitness center. The property is also connected to Roswell's expanding golf cart path network, allowing street-legal golf cart access directly to Downtown Roswell. Located less than 10 minutes from both Downtown Roswell and the Downtown Milton Crabapple District, this home delivers an unmatched combination of convenience, modern design, luxury amenities, privacy, and lifestyle.

Save
Ask
Tour
Hide
Share
Listing Snapshot
Price 
$2,395,000
Days On Site 
0 Days
Bedrooms 
4
Inside Area (SqFt) 
4,768 sqft
Total Baths 
5
Full Baths 
4
Partial Baths 
1
Lot Size 
1.344 Acres
Year Built 
2022
MLS® Number 
7777047
Status 
Coming Soon
Property Tax 
$11,316
HOA/Condo/Coop Fees 
N/A
Sq Ft Source 
Owner
Friends & Family
Recent Activity
5 hours agoListing first seen on site
5 hours agoListing updated with changes from the MLS®
General Features
Acres 
1.344
Attached Garage 
Yes
Foundation 
Brick/Mortar
Garage 
Yes
Garage Spaces 
3
Land Lease 
No
Levels 
Three Or More
Parking 
AttachedGarage
Parking Spaces 
3
Property Sub Type 
Single Family Residence
Security 
Smoke Detector(s)Security SystemFire AlarmSecurity System Owned
Sewer 
Septic Tank
SqFt Above 
4503
SqFt Below 
265
SqFt Total 
5043
Style 
Traditional
Utilities 
Cable AvailableElectricity AvailableNatural Gas AvailablePhone AvailableUnderground UtilitiesWater Available
Water Source 
Public
Interior Features
Appliances 
RefrigeratorGas CooktopDouble OvenDisposalDishwasher
Basement 
FullUnfinishedWalk-Out AccessBath/StubbedInterior EntryExterior Entry
Cooling 
Central Air
Electric 
220 Volts in Garage
Fireplace 
Yes
Fireplace Features 
Family RoomGas StarterOutside
Fireplaces 
1
Flooring 
Hardwood
Heating 
Electric
Interior 
PantryKitchen IslandDouble VanityEntrance FoyerHigh Speed InternetHis and Hers ClosetsVaulted Ceiling(s)Walk-In Closet(s)Wet BarMaster Downstairs
Laundry Features 
Laundry RoomMain LevelLaundry ClosetIn Kitchen
Main Level Bedrooms 
1
Window Features 
Insulated Windows
Save
Ask
Tour
Hide
Share
Exterior Features
Construction Details 
HardiPlank TypeOtherConcrete
Exterior 
Private Yard
Fencing 
Back YardFencedWoodFront Yard
Lot Features 
Back YardFront YardLandscapedLevelPasture
Other Structures 
None
Patio And Porch 
Front PorchPatioScreened
Pool Features 
None
Road Frontage 
City Street
Roof 
Composition
Spa Features 
None
View 
Trees/Woods
Waterfront Features 
None
Waterview 
Trees/Woods
Windows/Doors 
Insulated Windows
Community Features
Accessibility Features 
Accessible BedroomAccessible EntranceAccessible Full BathAccessible Hallway(s)Accessible KitchenAccessible Kitchen AppliancesAccessible Washer/Dryer
Community Features 
Fitness CenterGolfParkPoolRestaurantSidewalksStreet LightsTennis Court(s)
Financing Terms Available 
CashConventionalFHA
Horse Property 
None
Roads 
Paved
Schools
School District
Unknown
Elementary School
Mountain Park - Fulton
Middle School
Crabapple
High School
Roswell
Listing Courtesy Of: Todd Kroupa of Berkshire Hathaway HomeServices Georgia Properties Broker: 770-475-0505 Prefer Ph#:todd.kroupa@bhhsgeorgia.com

Listings identified with the FMLS IDX logo come from FMLS and are held by brokerage firms other than the owner of this website and the listing brokerage is identified in any listing details. Information is deemed reliable but is not guaranteed. If you believe any FMLS listing contains material that infringes your copyrighted work, please click here to review our DMCA policy and learn how to submit a takedown request.



© 2017-2026 First Multiple Listing Service, Inc.

Neighborhood & Commute
Source: Walkscore
Disclosure: Community information and market data powered by Constellation Data Labs. Information is deemed reliable but not guaranteed.
Save
Ask
Tour
Hide
Share

Local Experience.

Global Exposure.

ADDRESS:

880 HOLCOMB BRIDGE RD,
STE 150
ROSWELL, GA 30076

Phone:

404.201.1292

E-mail:

bobc@c21connectrealty.com

INQUIRE

    I agree that my submitted data is being collected and stored.

    © 2024 Century 21 Real Estate LLC. A Realogy Company. All rights reserved.

    CENTURY 21® and the CENTURY 21 Logo are registered service marks owned by Century 21 Real Estate LLC. Century 21 Real Estate LLC fully supports the principles of the Fair Housing Act and the Equal Opportunity Act. Each office is independently owned and operated. Listing information is deemed reliable, but is not guaranteed accurate.

    The information being provided by North East Georgia MLS is for the consumer’s personal, non-commercial use and may not be used for any purpose other than to identify prospective properties consumer may be interested in purchasing. Any information relating to real estate for sale referenced on this web site comes from the Internet Data Exchange (IDX) program of the North East Georgia MLS. CENTURY 21 Connect Realty is not a Multiple Listing Service (MLS), nor does it offer MLS access. This website is a service of CENTURY 21 Connect Realty, a broker participant of North East Georgia MLS. This web site may reference real estate listing(s) held by a brokerage firm other than the broker and/or agent who owns this web site.

    The accuracy of all information, regardless of source, including but not limited to open house information, square footages and lot sizes, is deemed reliable but not guaranteed and should be personally verified through personal inspection by and/or with the appropriate professionals. The data contained herein is copyrighted by North East Georgia MLS and is protected by all applicable copyright laws. Any unauthorized dissemination of this information is in violation of copyright laws and is strictly prohibited.

    Listings identified with the FMLS IDX logo come from FMLS and are held by brokerage firms other than the owner of this website and the listing brokerage is identified in any listing details. Information is deemed reliable but is not guaranteed. If you believe any FMLS listing contains material that infringes your copyrighted work, please click here to review our DMCA policy and learn how to submit a takedown request. © 2024 First Multiple Listing Service, Inc

    For technical issues with this website contact team@century21homes.com.

    Accessibility Toolbar