Save
Ask
Tour
Hide
Share
$3,599,999
New Listing

241 Traditions Drive
Alpharetta, GA 30004

For Sale|Single Family Residence|Active
7
Beds
10
Total Baths
7
Full Baths
3
Partial Baths
10,963
SqFt
$328
/SqFt
2025
Built
Subdivision:
ECHELON UNIT 1 & 1A
County:
Cherokee
Listing Courtesy Of: DeJah Watson of Atlanta Communities Broker: 678-790-0217 Prefer Ph#:dejah@homesbydejah.com
241 Traditions Drive241 Traditions Drive241 Traditions Drive241 Traditions Drive
Save
Ask
Tour
Hide
Share

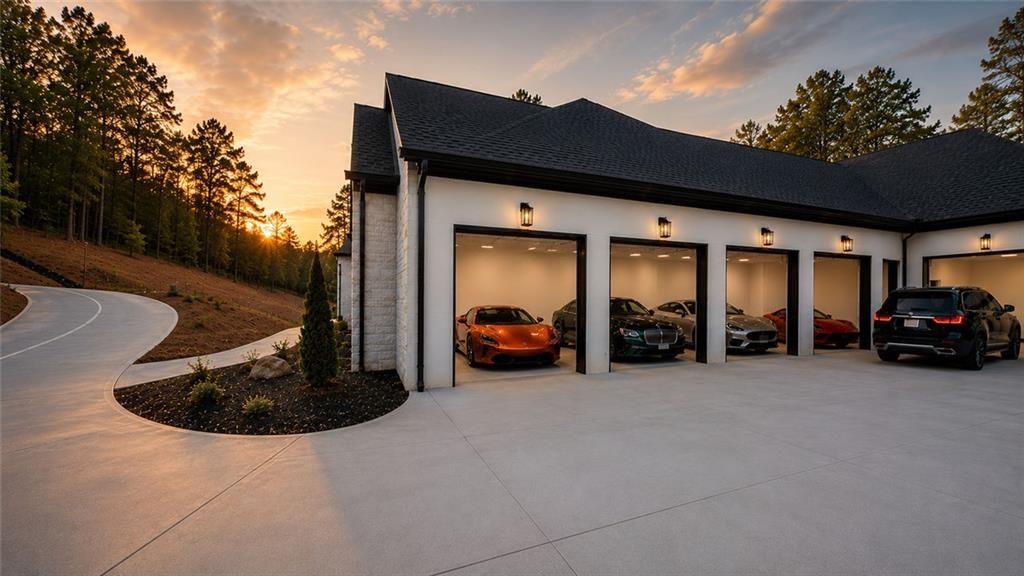
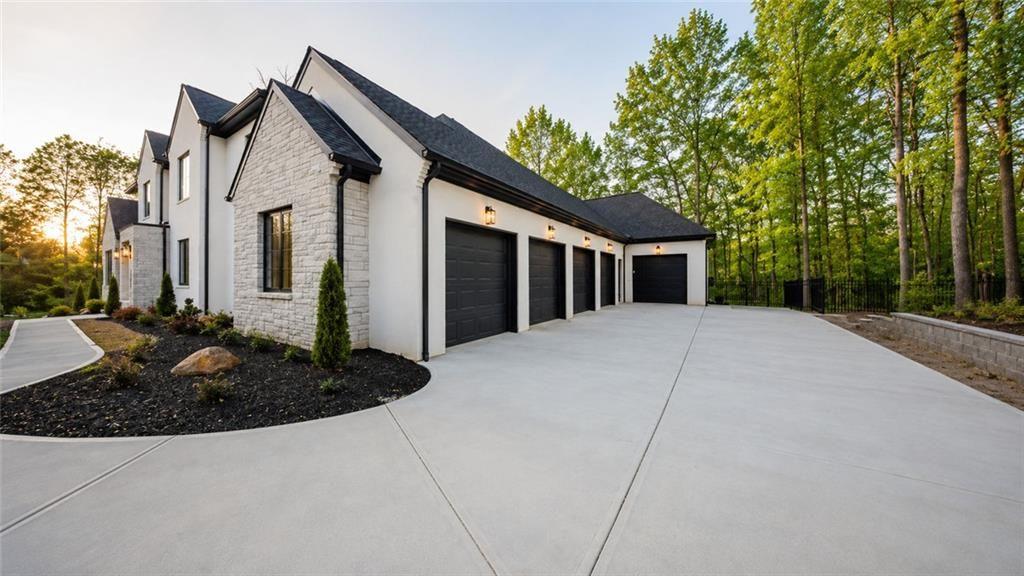
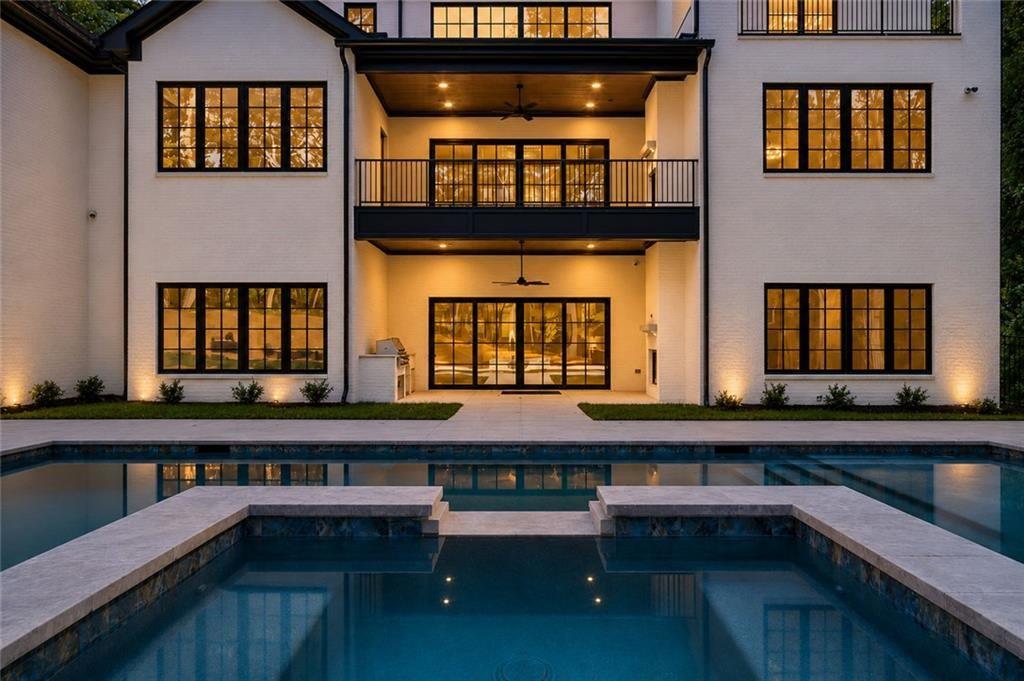
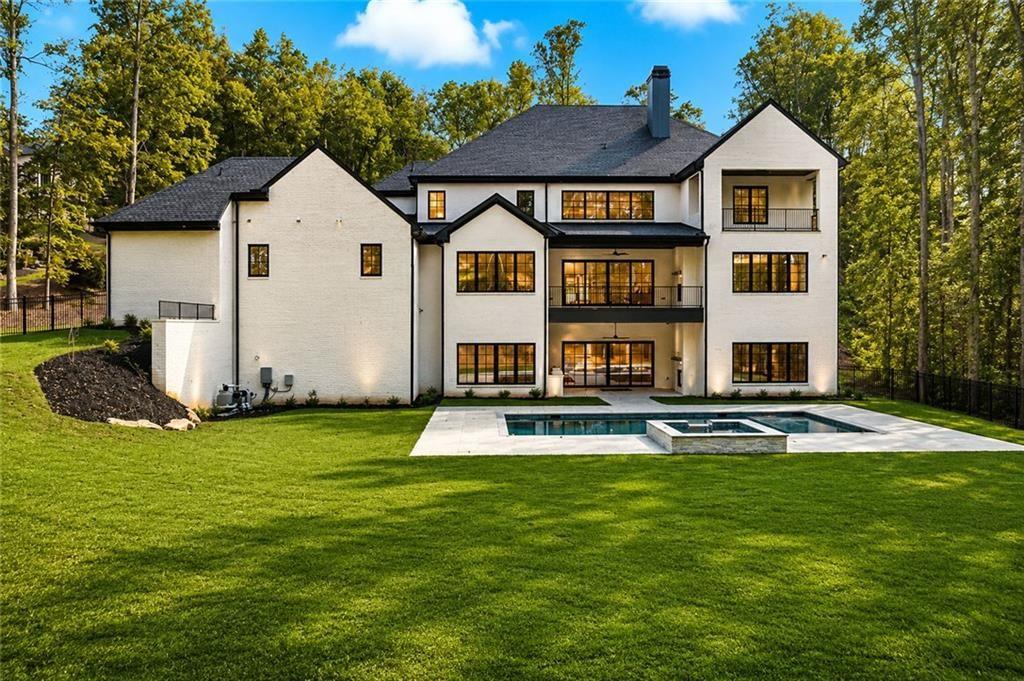
Alexandria Homes presents a brand-new luxury construction estate located in the prestigious gated Echelon community, offering breathtaking golf course and lake views. Thoughtfully designed for luxury, comfort, and efficiency, this exceptional residence features 7 bedrooms, 7 full baths, and 3 half baths, a private heated saltwater pool and spa, and an elevator servicing all three levels. Offering over 10,963 heated square feet and 13,812 total square feet of heated and unheated living space, this home is truly a statement of luxury living. Situated on a private 1-acre estate in the highly desirable Alpharetta area with Cherokee County tax savings, this four-sided brick home showcases refined transitional architecture blending modern sophistication with timeless elegance and superior craftsmanship throughout. The grand two-story foyer welcomes you with tray ceilings and custom LED lighting that continues throughout the great room, dining room, stairways, primary suite, and movie theater. The expansive great room features soaring 20-foot ceilings, a dramatic fireplace with custom built-ins, and a stunning wall of windows flooding the home with natural light. The main-level owner’s suite is a private retreat complete with its own fireplace, sitting room, spa-inspired bath with a massive walk-in shower, soaking tub, dual vanities, and an oversized custom closet featuring integrated LED lighting and a center island. Designed to impress, the gourmet kitchen includes premium JennAir appliances, luxurious Taj Mahal quartzite countertops, a waterfall-edge island, leathered matte quartzite accents, and a separate prep kitchen/service pantry. Additional highlights include a wet bar adjacent to the dining room, mudroom, and three laundry rooms conveniently located throughout the home. Every bedroom offers a private en-suite bath and spacious walk-in closet. The terrace-level basement with 12-foot ceilings is an entertainer’s dream featuring two additional en-suite bedrooms, a theater, gym, family room with fireplace and custom cabinetry, LED lighting throughout, and a modern secondary kitchen complete with quartz slab backsplash, waterfall countertops, panel-ready refrigerator, and designer all-black half bath. Outdoor living is equally spectacular with multiple covered terraces on every level, outdoor fireplaces, grilling areas, and a true resort-style heated saltwater pool and spa with depths ranging from 3.5 to 8.5 feet plus a large sun shelf perfect for relaxing, kids, and pets. Built with quality and efficiency in mind, the home features aluminum windows and full spray foam insulation, resulting in exceptionally low utility costs year-round. Located within a very safe gated community with low HOA fees, nearby top-rated public and private schools, and optional country club membership. Car enthusiasts will love the side-entry 5-car garage with oversized 9’ x 9’ garage doors designed to accommodate large vehicles, plus the ability to add lifts for up to 10 cars and an electric vehicle outlet already installed. This house is perfect for you! Move-in ready and priced to sell, this luxury estate can close quickly — even within a week. This home has your name written all over it. You truly have to see it in person to appreciate the craftsmanship, scale, and lifestyle it offers. What are you waiting for? Schedule your private tour today — your dream home awaits!

Save
Ask
Tour
Hide
Share
Listing Snapshot
Price 
$3,599,999
Days On Site 
0 Days
Bedrooms 
7
Inside Area (SqFt) 
10,963 sqft
Total Baths 
10
Full Baths 
7
Partial Baths 
3
Lot Size 
1.07 Acres
Year Built 
2025
MLS® Number 
7776739
Status 
Active
Property Tax 
$10,132
HOA/Condo/Coop Fees 
$129 monthly
Sq Ft Source 
Builder
Friends & Family
Recent Activity
24 hours agoListing first seen on site
24 hours agoListing updated with changes from the MLS®
General Features
Acres 
1.07
Foundation 
Brick/MortarConcrete PerimeterPillar/Post/Pier
Garage 
Yes
Garage Spaces 
5
Green Energy Efficient 
ConstructionInsulationLightingWater HeaterWindowsThermostatHVACDoors
Home Warranty 
Yes
Land Lease 
No
Levels 
Three Or More
Parking 
DrivewayGarageGarage Faces Side
Parking Spaces 
9
Property Condition 
New Construction
Property Sub Type 
Single Family Residence
Security 
Smoke Detector(s)Carbon Monoxide Detector(s)Fire AlarmSecurity Lights
Sewer 
Septic Tank
SqFt Above 
6750
SqFt Below 
4213
SqFt Total 
13812
Style 
ContemporaryEuropeanTraditionalModern
Utilities 
Electricity AvailableNatural Gas AvailablePhone AvailableUnderground UtilitiesWater AvailableCable Available
Water Source 
Public
Interior Features
Appliances 
DishwasherDisposalDouble OvenGas CooktopGas OvenMicrowaveRange HoodRefrigeratorSelf Cleaning OvenTankless Water Heater
Basement 
DaylightExterior EntryFinishedInterior EntryWalk-Out Access
Cooling 
Central AirCeiling Fan(s)ElectricMulti UnitsZoned
Electric 
220 Volts220 Volts in Garage
Fireplace 
Yes
Fireplace Features 
BasementMaster BedroomLiving RoomGas StarterOutside
Fireplaces 
5
Flooring 
WoodTile
Heating 
Forced AirCentralHot WaterNatural Gas
Interior 
Breakfast BarEat-in KitchenKitchen IslandElevatorRecessed LightingTray Ceiling(s)Walk-In Closet(s)Wet BarSound SystemDouble VanityDry BarLow Flow Plumbing FixturesMaster Downstairs
Laundry Features 
Lower LevelMain LevelUpper LevelSink
Main Level Bedrooms 
1
Spa 
Yes
Window Features 
Insulated WindowsDouble Pane WindowsAluminum Frames
Save
Ask
Tour
Hide
Share
Exterior Features
Construction Details 
StoneFrame
Exterior 
Gas GrillLightingPrivate YardBalconyRain Gutters
Fencing 
Back Yard
Lot Features 
Back YardFront YardLandscapedPrivate
Other Structures 
None
Patio And Porch 
CoveredRear PorchTerrace
Pool Features 
Gas HeatPool/Spa ComboSalt WaterWaterfallIn GroundPrivate
Private Pool 
Yes
Road Frontage 
City StreetCounty Road
Roof 
ShingleComposition
Spa 
Yes
Spa Features 
Private
View 
LakeGolf CourseCreek/Stream
Waterfront 
Yes
Waterfront Features 
CreekLake Front
Waterview 
LakeGolf CourseCreek/Stream
Windows/Doors 
Insulated WindowsDouble Pane WindowsAluminum Frames
Community Features
Accessibility Features 
Accessible Elevator Installed
Association Dues 
129
Community Features 
ClubhouseGatedGolfLakeRestaurantStreet LightsTennis Court(s)
Financing Terms Available 
CashConventional
HOA Fee Frequency 
Monthly
Horse Property 
None
Roads 
Paved
Schools
School District
Unknown
Elementary School
Macedonia
Middle School
Creekland - Cherokee
High School
Creekview
Listing Courtesy Of: DeJah Watson of Atlanta Communities Broker: 678-790-0217 Prefer Ph#:dejah@homesbydejah.com

Listings identified with the FMLS IDX logo come from FMLS and are held by brokerage firms other than the owner of this website and the listing brokerage is identified in any listing details. Information is deemed reliable but is not guaranteed. If you believe any FMLS listing contains material that infringes your copyrighted work, please click here to review our DMCA policy and learn how to submit a takedown request.



© 2017-2026 First Multiple Listing Service, Inc.

Neighborhood & Commute
Source: Walkscore
Disclosure: Community information and market data powered by Constellation Data Labs. Information is deemed reliable but not guaranteed.
Save
Ask
Tour
Hide
Share

Local Experience.

Global Exposure.

ADDRESS:

880 HOLCOMB BRIDGE RD,
STE 150
ROSWELL, GA 30076

Phone:

404.201.1292

E-mail:

bobc@c21connectrealty.com

INQUIRE

    I agree that my submitted data is being collected and stored.

    © 2024 Century 21 Real Estate LLC. A Realogy Company. All rights reserved.

    CENTURY 21® and the CENTURY 21 Logo are registered service marks owned by Century 21 Real Estate LLC. Century 21 Real Estate LLC fully supports the principles of the Fair Housing Act and the Equal Opportunity Act. Each office is independently owned and operated. Listing information is deemed reliable, but is not guaranteed accurate.

    The information being provided by North East Georgia MLS is for the consumer’s personal, non-commercial use and may not be used for any purpose other than to identify prospective properties consumer may be interested in purchasing. Any information relating to real estate for sale referenced on this web site comes from the Internet Data Exchange (IDX) program of the North East Georgia MLS. CENTURY 21 Connect Realty is not a Multiple Listing Service (MLS), nor does it offer MLS access. This website is a service of CENTURY 21 Connect Realty, a broker participant of North East Georgia MLS. This web site may reference real estate listing(s) held by a brokerage firm other than the broker and/or agent who owns this web site.

    The accuracy of all information, regardless of source, including but not limited to open house information, square footages and lot sizes, is deemed reliable but not guaranteed and should be personally verified through personal inspection by and/or with the appropriate professionals. The data contained herein is copyrighted by North East Georgia MLS and is protected by all applicable copyright laws. Any unauthorized dissemination of this information is in violation of copyright laws and is strictly prohibited.

    Listings identified with the FMLS IDX logo come from FMLS and are held by brokerage firms other than the owner of this website and the listing brokerage is identified in any listing details. Information is deemed reliable but is not guaranteed. If you believe any FMLS listing contains material that infringes your copyrighted work, please click here to review our DMCA policy and learn how to submit a takedown request. © 2024 First Multiple Listing Service, Inc

    For technical issues with this website contact team@century21homes.com.

    Accessibility Toolbar