Save
Ask
Tour
Hide
Share
$799,000
5 Days On Site

225 Stonebrier Lane
Alpharetta, GA 30004

For Sale|Single Family Residence|Active
5
Beds
3
Total Baths
3
Full Baths
3,138
SqFt
$255
/SqFt
2015
Built
Subdivision:
BRIARCREST
County:
Forsyth
Listing Courtesy Of: Lakshmi Seelam of Virtual Properties Realty.com Broker: 404-545-0742 Prefer Ph#:siribesthomes@gmail.com
225 Stonebrier Lane225 Stonebrier Lane225 Stonebrier Lane225 Stonebrier Lane
Save
Ask
Tour
Hide
Share

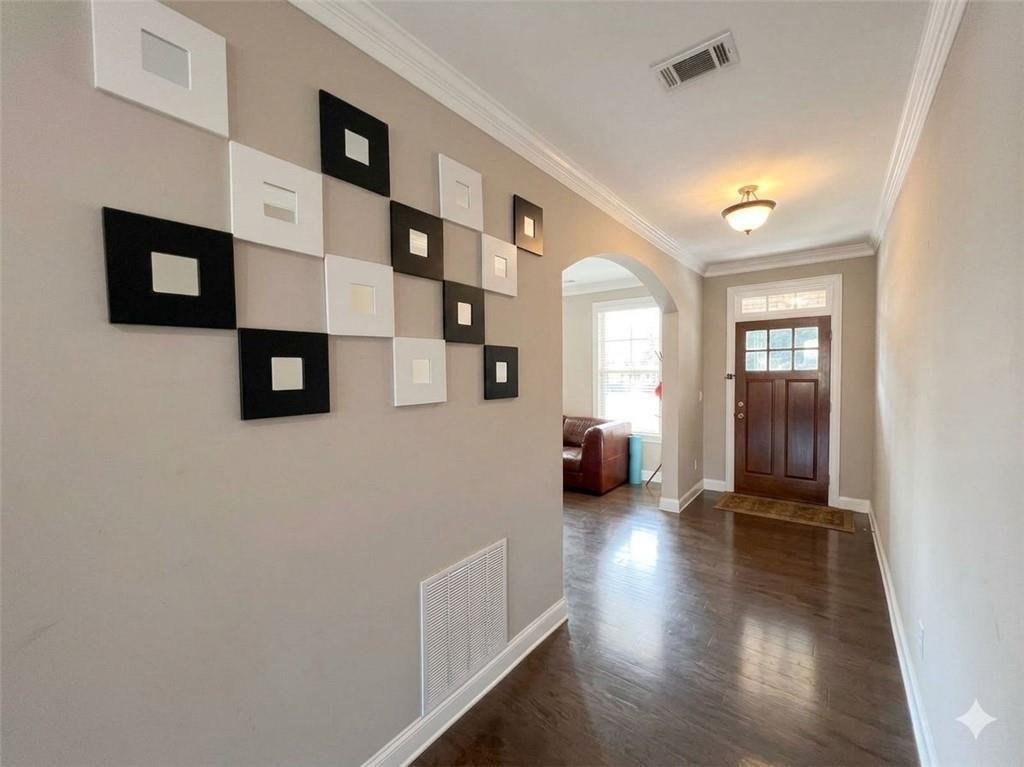
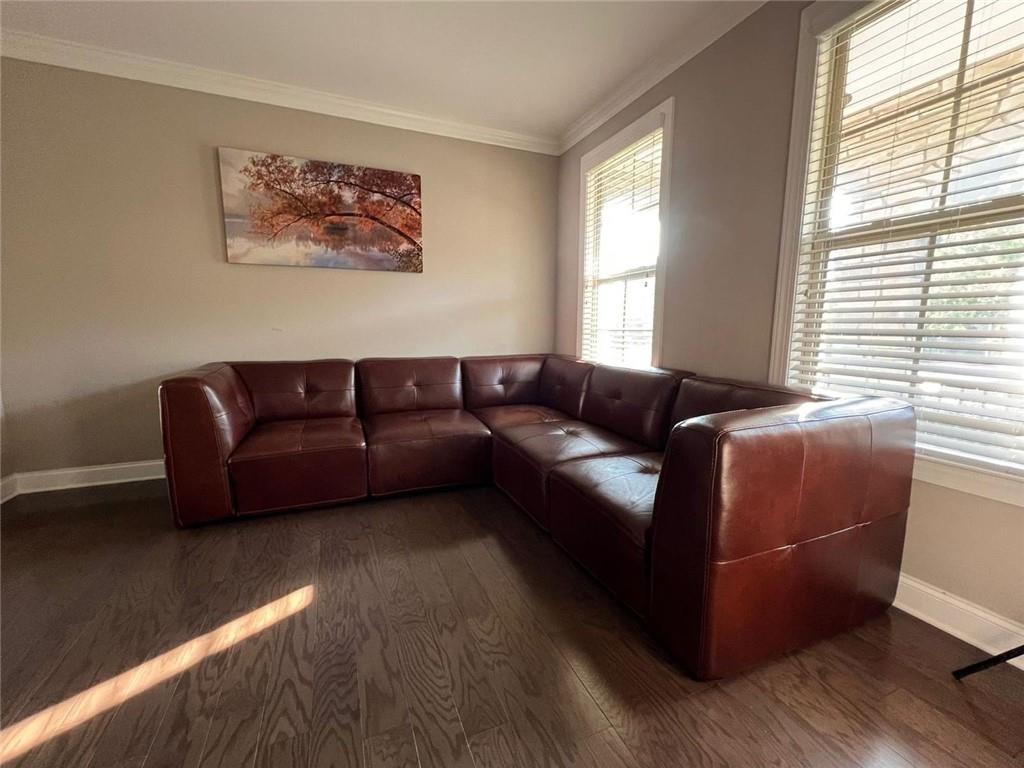
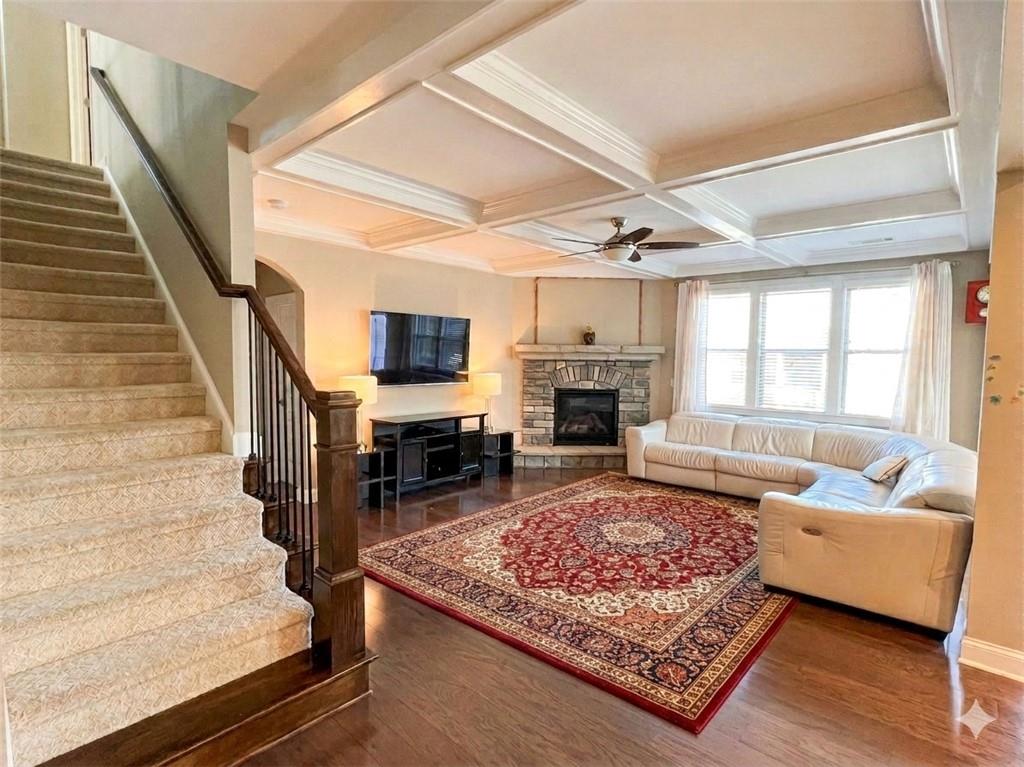
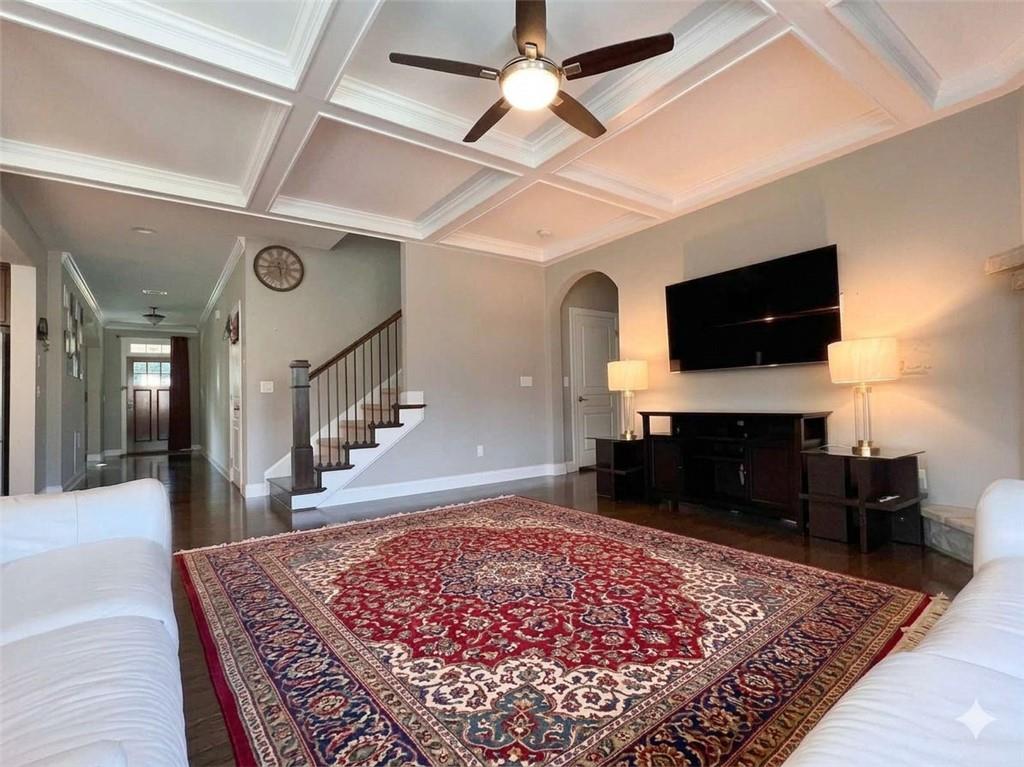
The Crown Jewel of Stonebrier: 225 Stonebrier Lane Experience the perfect blend of modern luxury and suburban tranquility in this stunning 5-bedroom, 3-bathroom residence, nestled in Alpharetta's highly sought-after Stonebrier community and zoned for high rated Denmark High School (just 0.5 miles away)!! Built in 2015, this 3,138-square-foot home offers a versatile design layout that caters perfectly to both sophisticated entertaining and comfortable daily living. Premier Corner Lot: An elegant exterior of classic brick and stone welcomes you home. While the lot is a perfectly manageable 0.25 acres, its unique corner positioning is beautifully framed by a generous amount of manicured community green space—giving the property a massive, estate-like feel without the added maintenance. The lush lawn stays pristine year-round thanks to a fully installed professional sprinkler system. Architectural Elegance & Open Views: Step inside to sun-drenched interiors featuring gorgeous hardwood floors and a sophisticated, deep coffered ceiling in the main living room. Large, strategically placed windows offer completely open, unobstructed views with absolutely no blockages, bathing the home in brilliant natural light. Upgraded Chef’s Kitchen & Fully Custom Pantry: The heart of the home features premium stainless steel appliances, including a high-end double oven for effortless hosting, a premium Samsung refrigerator, and a signature fireplace in the adjacent family room. A massive, extra-long kitchen island complete with upgraded fixtures serves as the perfect hub for large gatherings. Storage is optimized with a fully loaded, custom-installed pantry cabinet system maximizing organizational utility. Smart & Connected Living: Engineered for the modern hybrid lifestyle, this home features hardwired high-speed internet connectivity in every single room for flawless remote work, streaming, and lag-free gaming. Fully Wired for Home Theater in Loft : Skip the commercial theater! Escape to a dedicated, fully wired media room engineered specifically to deliver the ultimate immersive home theater experience right at home in the Loft. Turnkey Laundry Room: Move right in without the stress of appliance shopping—the home comes complete with a premium Samsung washer and dryer set. Massive Expansion Potential: Daylight Basement: The daylight basement features deep windows and built-in pre-plumbing, serving as a blank canvas ready to easily convert into a custom home gym, secondary living quarters, or an extra suite to build immediate equity. Lifestyle & Location: Located in the prestigious 30004 zip code, you are at the center of North Georgia’s premier lifestyle destinations and that makes your daily commute super easy. Shopping & Dining: Just 5 minutes from the vibrant energy of Halcyon and 10 minutes from Avalon, putting chef-driven restaurants, boutique shopping, and premier entertainment right at your fingertips. Top-Tier Education: Enjoy top-rated neighborhood schools, including Denmark High (0.5 miles away), DeSana Middle, and Midway Elementary. Outdoor Adventure: Minutes from Fowler Park and the Big Creek Greenway for endless miles of walking, running, and biking trails. Community Perks:Enjoy the peace of mind that comes with a close-knit, welcoming neighborhood. The Stonebrier HOA is exceptionally low at less than $85 per month, ensuring beautifully maintained common areas and making this one of the most financially attractive and visually consistent communities in the Alpharetta area. Homes in this pocket move incredibly fast. Schedule your private tour today to experience 225 Stonebrier Lane in person!

Save
Ask
Tour
Hide
Share
Listing Snapshot
Price 
$799,000
Days On Site 
5 Days
Bedrooms 
5
Inside Area (SqFt) 
3,138 sqft
Total Baths 
3
Full Baths 
3
Partial Baths 
N/A
Lot Size 
0.25 Acres
Year Built 
2015
MLS® Number 
7775987
Status 
Active
Property Tax 
$5,762
HOA/Condo/Coop Fees 
$84 monthly
Sq Ft Source 
Owner
Friends & Family
Recent Activity
4 days agoStatus changed to Active
4 days agoPrice changed to $799,000
4 days agoListing updated with changes from the MLS®
6 days agoListing first seen on site
General Features
Acres 
0.25
Foundation 
None
Garage 
Yes
Garage Spaces 
2
Land Lease 
No
Levels 
Three Or More
Parking 
GarageGarage Door OpenerGarage Faces FrontDriveway
Parking Spaces 
2
Property Sub Type 
Single Family Residence
Security 
Smoke Detector(s)
Sewer 
Public Sewer
SqFt Above 
3138
SqFt Total 
3138
Style 
Traditional
Utilities 
Electricity AvailableNatural Gas AvailableSewer Available
Water Source 
Public
Interior Features
Appliances 
DishwasherGas CooktopMicrowaveDouble OvenDryerENERGY STAR Qualified AppliancesRefrigeratorTankless Water HeaterWasherDisposal
Basement 
UnfinishedBath/StubbedDaylightExterior EntryInterior Entry
Cooling 
Central AirCeiling Fan(s)ENERGY STAR Qualified Equipment
Fireplace 
Yes
Fireplace Features 
Family RoomGas StarterStoneGlass Doors
Fireplaces 
1
Flooring 
CarpetHardwoodTile
Heating 
CentralNatural Gas
Interior 
Breakfast BarEat-in KitchenPantryKitchen IslandCoffered Ceiling(s)Double VanityEntrance FoyerWalk-In Closet(s)
Laundry Features 
Laundry RoomUpper LevelElectric Dryer Hookup
Main Level Bedrooms 
1
Save
Ask
Tour
Hide
Share
Exterior Features
Construction Details 
OtherStone
Exterior 
Other
Fencing 
None
Lot Features 
Back YardCorner LotOther
Other Structures 
Other
Patio And Porch 
CoveredFront Porch
Pool Features 
None
Road Frontage 
City StreetOther
Roof 
Other
Spa Features 
None
View 
WaterOther
Waterfront Features 
None
Waterview 
WaterOther
Community Features
Association Dues 
84
Community Features 
None
HOA Fee Frequency 
Monthly
Horse Property 
None
Roads 
PavedAsphalt
Schools
School District
Unknown
Elementary School
Midway - Forsyth
Middle School
DeSana
High School
Denmark
Listing Courtesy Of: Lakshmi Seelam of Virtual Properties Realty.com Broker: 404-545-0742 Prefer Ph#:siribesthomes@gmail.com

Listings identified with the FMLS IDX logo come from FMLS and are held by brokerage firms other than the owner of this website and the listing brokerage is identified in any listing details. Information is deemed reliable but is not guaranteed. If you believe any FMLS listing contains material that infringes your copyrighted work, please click here to review our DMCA policy and learn how to submit a takedown request.



© 2017-2026 First Multiple Listing Service, Inc.

Neighborhood & Commute
Source: Walkscore
Disclosure: Community information and market data powered by Constellation Data Labs. Information is deemed reliable but not guaranteed.
Save
Ask
Tour
Hide
Share

Local Experience.

Global Exposure.

ADDRESS:

880 HOLCOMB BRIDGE RD,
STE 150
ROSWELL, GA 30076

Phone:

404.201.1292

E-mail:

bobc@c21connectrealty.com

INQUIRE

    I agree that my submitted data is being collected and stored.

    © 2024 Century 21 Real Estate LLC. A Realogy Company. All rights reserved.

    CENTURY 21® and the CENTURY 21 Logo are registered service marks owned by Century 21 Real Estate LLC. Century 21 Real Estate LLC fully supports the principles of the Fair Housing Act and the Equal Opportunity Act. Each office is independently owned and operated. Listing information is deemed reliable, but is not guaranteed accurate.

    The information being provided by North East Georgia MLS is for the consumer’s personal, non-commercial use and may not be used for any purpose other than to identify prospective properties consumer may be interested in purchasing. Any information relating to real estate for sale referenced on this web site comes from the Internet Data Exchange (IDX) program of the North East Georgia MLS. CENTURY 21 Connect Realty is not a Multiple Listing Service (MLS), nor does it offer MLS access. This website is a service of CENTURY 21 Connect Realty, a broker participant of North East Georgia MLS. This web site may reference real estate listing(s) held by a brokerage firm other than the broker and/or agent who owns this web site.

    The accuracy of all information, regardless of source, including but not limited to open house information, square footages and lot sizes, is deemed reliable but not guaranteed and should be personally verified through personal inspection by and/or with the appropriate professionals. The data contained herein is copyrighted by North East Georgia MLS and is protected by all applicable copyright laws. Any unauthorized dissemination of this information is in violation of copyright laws and is strictly prohibited.

    Listings identified with the FMLS IDX logo come from FMLS and are held by brokerage firms other than the owner of this website and the listing brokerage is identified in any listing details. Information is deemed reliable but is not guaranteed. If you believe any FMLS listing contains material that infringes your copyrighted work, please click here to review our DMCA policy and learn how to submit a takedown request. © 2024 First Multiple Listing Service, Inc

    For technical issues with this website contact team@century21homes.com.

    Accessibility Toolbar