Save
Ask
Tour
Hide
Share
$1,090,900
7 Days On Site

441 Mezzo Lane
Alpharetta, GA 30009

For Sale|Townhouse|Active
4
Beds
5
Total Baths
4
Full Baths
1
Partial Bath
100
SqFt
$10,909
/SqFt
2026
Built
Subdivision:
The Gathering- Alpharetta
County:
Fulton
Listing Courtesy Of: jane ghori of Wealthpoint Realty, LLC. Broker: 404-409-9777 Prefer Ph#:janeghori.realtor@gmail.com
441 Mezzo Lane441 Mezzo Lane441 Mezzo Lane441 Mezzo Lane
Save
Ask
Tour
Hide
Share

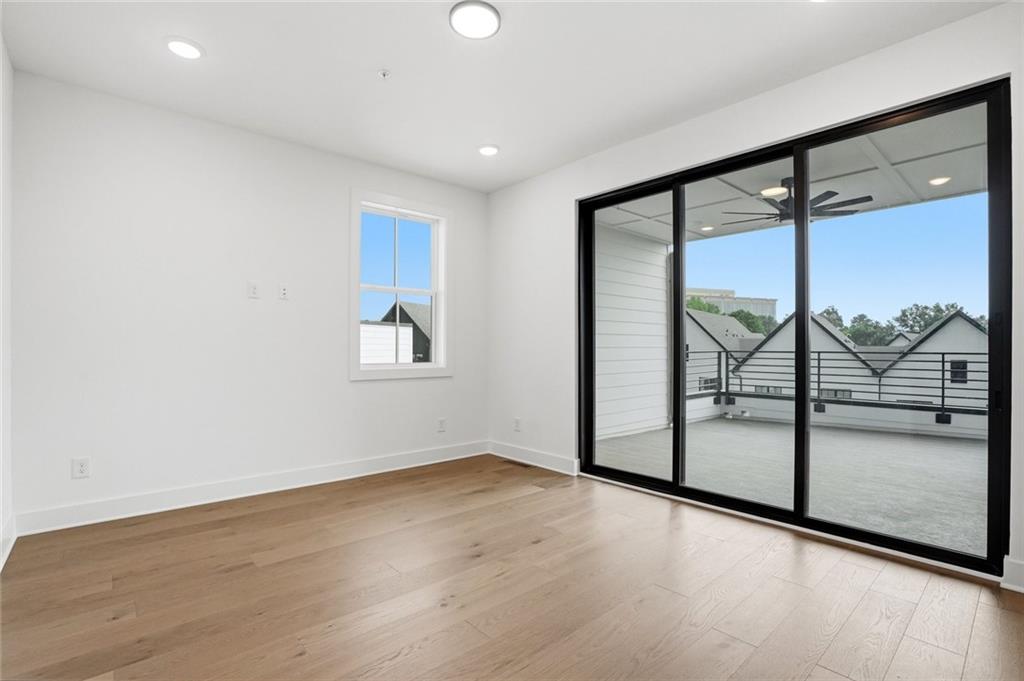
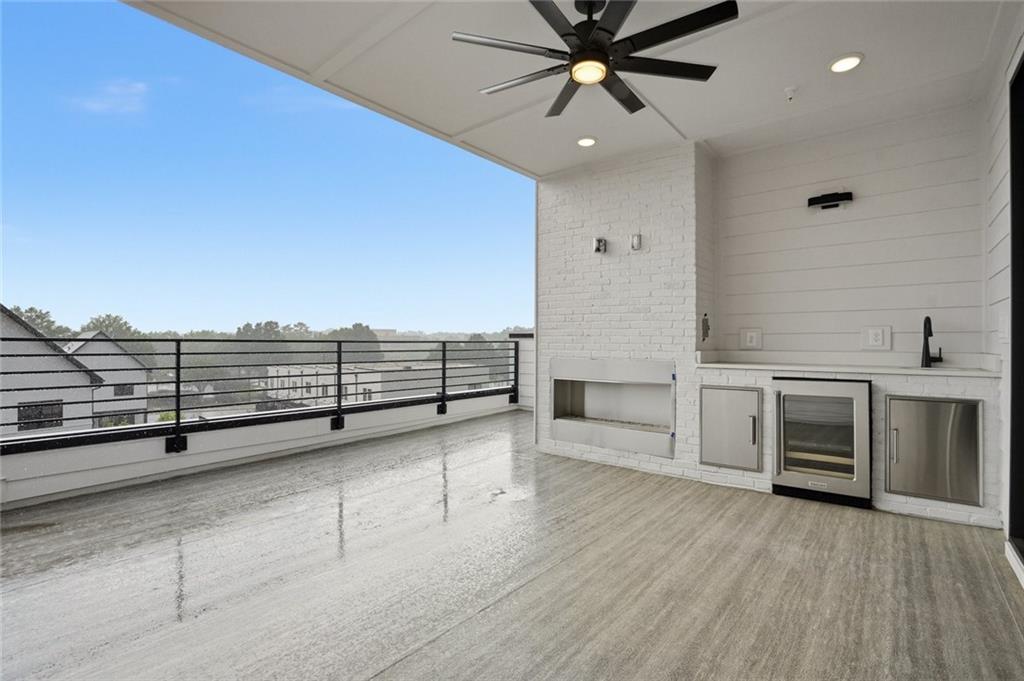
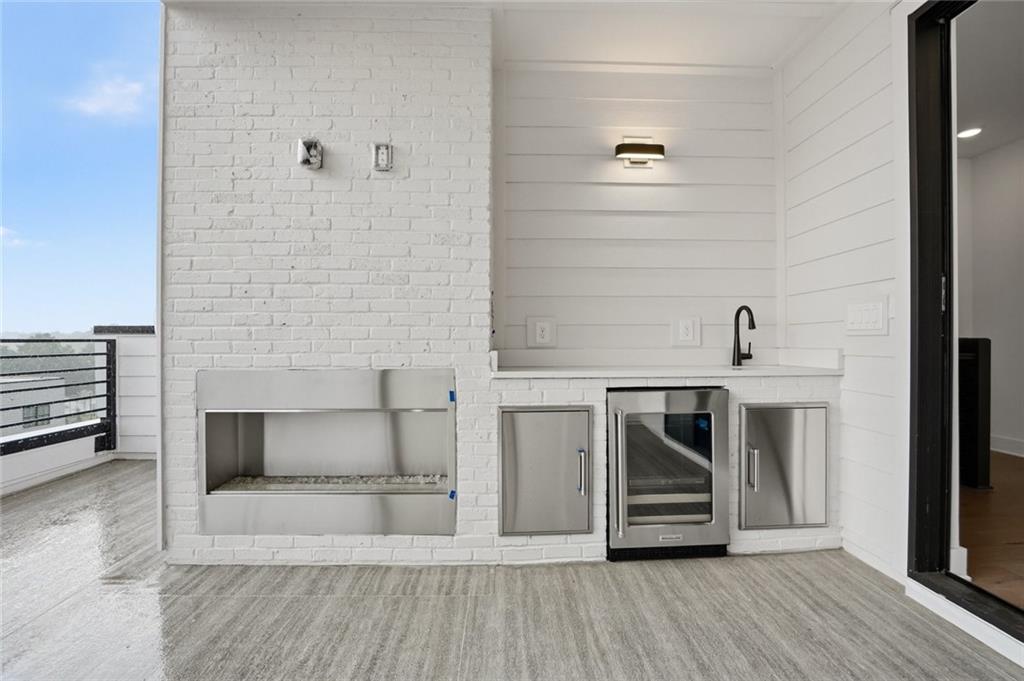
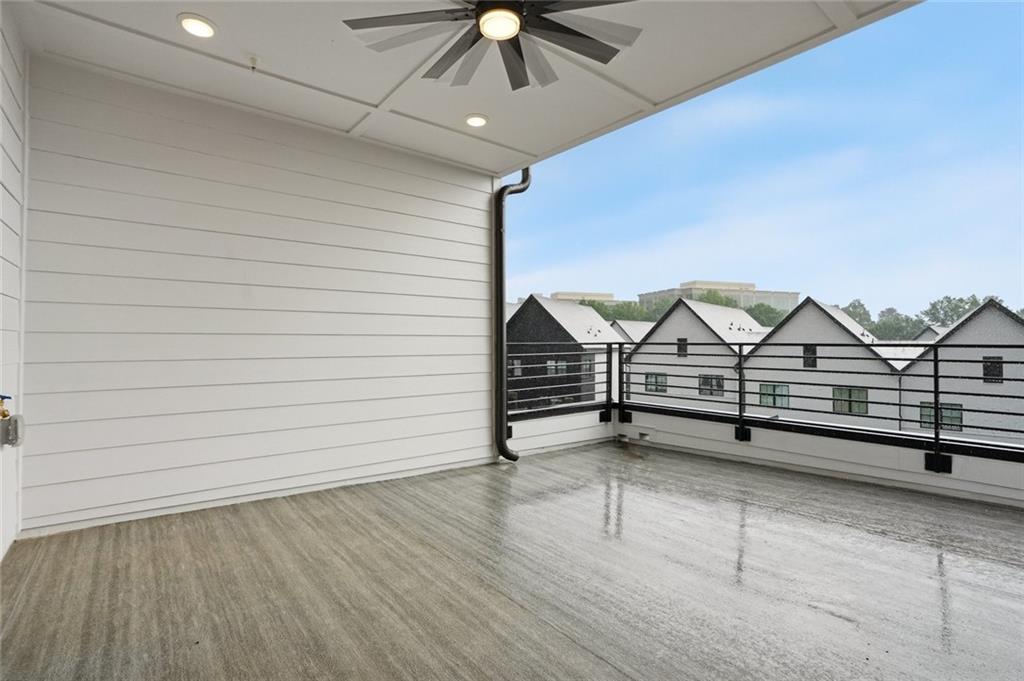
**Stunning New Construction End-Unit with a Private Roof Top Terrace! Discover elevated modern living in the highly sought after The Gathering-Alpharetta by Brock Built Homes. The Charleston floor plan offers 4 bedrooms, 4.5 bathrooms, and an abundance of natural light as a desirable end-unit residence designed for both luxury and functionality. Featuring sleek contemporary architecture and luxurious designer finishes throughout, this spacious open-concept townhome showcases wide plank engineers hardwood floors, soaring ceilings, oversized windows, contemporary stair railings, and expansive living and entertaining spaces. The thoughtfully designed layout begins with a private first floor ensuite bedroom, ideal for guests or a home office. The gourmet chef’s kitchen serves as the centerpiece of the home, featuring large waterfall quartz center island, custom cabinetry, premium stainless steel appliances, elegant modern lighting, and a charming breakfast nook. The seamless flow between the kitchen, dining, and living spaces creates the perfect setting for both everyday living and entertaining. The third level features a luxurious primary suite complete with a spa inspired bathroom featuring dual vanities, oversized framed mirrors, a frameless glass walk in shower with floor to ceiling marble style tile, and a spacious walk in closet. An additional ensuite bedroom on this level provides comfort and privacy for family or guests. The true showcase of this exceptional home is the top level entertainment space. A spacious flex bedroom and family room open through expansive sliding glass doors onto a private rooftop terrace, creating seamless indoor-outdoor living. This incredible covered rooftop retreat features a fireplace, wet bar, and glass door beverage fridge- the ultimate setting for entertaining year round while enjoying elevated views and exceptional privacy. Additional highlights include designer black fixtures, spacious secondary bedrooms, attached garage parking, and thoughtfully designed low maintenance living. Residents enjoy resort-style community amenities including a dog park, community garden, and fire pit gathering area. Ideally located near premier shopping, luxury dining, and entertainment destinations including Avalon, Downtown Alpharetta, and North Point Mall, with convenient access to parks and top-rated schools in the Milton High School district. Schedule your private tour today and make this modern haven your home!

Save
Ask
Tour
Hide
Share
Listing Snapshot
Price 
$1,090,900
Days On Site 
7 Days
Bedrooms 
4
Inside Area (SqFt) 
100 sqft
Total Baths 
5
Full Baths 
4
Partial Baths 
1
Lot Size 
N/A
Year Built 
2026
MLS® Number 
7775301
Status 
Active
Property Tax 
N/A
HOA/Condo/Coop Fees 
$275 monthly
Sq Ft Source 
Builder
Friends & Family
Recent Activity
5 days agoStatus changed to Active
5 days agoListing updated with changes from the MLS®
a week agoListing first seen on site
General Features
Foundation 
Slab
Garage 
Yes
Garage Spaces 
2
Home Warranty 
Yes
Land Lease 
No
Levels 
Three Or More
Parking 
Garage
Property Condition 
New Construction
Property Sub Type 
Townhouse
Security 
Fire Sprinkler SystemSmoke Detector(s)
Sewer 
Public Sewer
SqFt Above 
100
SqFt Total 
2649
Style 
ContemporaryTownhouse
Utilities 
Electricity AvailableUnderground UtilitiesWater Available
Water Source 
Public
Interior Features
Appliances 
DishwasherDisposalGas RangeMicrowaveRange Hood
Basement 
None
Cooling 
Ceiling Fan(s)
Electric 
220 Volts in Garage
Fireplace 
Yes
Fireplace Features 
Outside
Fireplaces 
1
Flooring 
Tile
Heating 
Central
Interior 
Breakfast BarPantryKitchen IslandDouble VanityWalk-In Closet(s)
Laundry Features 
Electric Dryer HookupIn HallLaundry ClosetUpper Level
Window Features 
Double Pane Windows
Save
Ask
Tour
Hide
Share
Exterior Features
Exterior 
Balcony
Fencing 
None
Lot Features 
Corner Lot
Other Structures 
None
Patio And Porch 
CoveredDeckRear PorchTerrace
Pool Features 
None
Road Frontage 
Other
Roof 
Other
Spa Features 
None
View 
Neighborhood
Waterfront Features 
None
Waterview 
Neighborhood
Windows/Doors 
Double Pane Windows
Community Features
Association Dues 
275
HOA Fee Frequency 
Monthly
Horse Property 
None
Roads 
Asphalt
Schools
School District
Unknown
Elementary School
Hembree Springs
Middle School
Northwestern
High School
Milton - Fulton
Listing Courtesy Of: jane ghori of Wealthpoint Realty, LLC. Broker: 404-409-9777 Prefer Ph#:janeghori.realtor@gmail.com

Listings identified with the FMLS IDX logo come from FMLS and are held by brokerage firms other than the owner of this website and the listing brokerage is identified in any listing details. Information is deemed reliable but is not guaranteed. If you believe any FMLS listing contains material that infringes your copyrighted work, please click here to review our DMCA policy and learn how to submit a takedown request.



© 2017-2026 First Multiple Listing Service, Inc.

Neighborhood & Commute
Source: Walkscore
Disclosure: Community information and market data powered by Constellation Data Labs. Information is deemed reliable but not guaranteed.
Save
Ask
Tour
Hide
Share

Local Experience.

Global Exposure.

ADDRESS:

880 HOLCOMB BRIDGE RD,
STE 150
ROSWELL, GA 30076

Phone:

404.201.1292

E-mail:

bobc@c21connectrealty.com

INQUIRE

    I agree that my submitted data is being collected and stored.

    © 2024 Century 21 Real Estate LLC. A Realogy Company. All rights reserved.

    CENTURY 21® and the CENTURY 21 Logo are registered service marks owned by Century 21 Real Estate LLC. Century 21 Real Estate LLC fully supports the principles of the Fair Housing Act and the Equal Opportunity Act. Each office is independently owned and operated. Listing information is deemed reliable, but is not guaranteed accurate.

    The information being provided by North East Georgia MLS is for the consumer’s personal, non-commercial use and may not be used for any purpose other than to identify prospective properties consumer may be interested in purchasing. Any information relating to real estate for sale referenced on this web site comes from the Internet Data Exchange (IDX) program of the North East Georgia MLS. CENTURY 21 Connect Realty is not a Multiple Listing Service (MLS), nor does it offer MLS access. This website is a service of CENTURY 21 Connect Realty, a broker participant of North East Georgia MLS. This web site may reference real estate listing(s) held by a brokerage firm other than the broker and/or agent who owns this web site.

    The accuracy of all information, regardless of source, including but not limited to open house information, square footages and lot sizes, is deemed reliable but not guaranteed and should be personally verified through personal inspection by and/or with the appropriate professionals. The data contained herein is copyrighted by North East Georgia MLS and is protected by all applicable copyright laws. Any unauthorized dissemination of this information is in violation of copyright laws and is strictly prohibited.

    Listings identified with the FMLS IDX logo come from FMLS and are held by brokerage firms other than the owner of this website and the listing brokerage is identified in any listing details. Information is deemed reliable but is not guaranteed. If you believe any FMLS listing contains material that infringes your copyrighted work, please click here to review our DMCA policy and learn how to submit a takedown request. © 2024 First Multiple Listing Service, Inc

    For technical issues with this website contact team@century21homes.com.

    Accessibility Toolbar