Save
Ask
Tour
Hide
Share
$685,000
5 Days On Site

2075 Parkside Lane 8
Roswell, GA 30076

For Sale|Townhouse|Active
4
Beds
4
Total Baths
3
Full Baths
1
Partial Bath
2,566
SqFt
$267
/SqFt
2022
Built
Subdivision:
Parkside Estates
County:
Fulton
Listing Courtesy Of: MORIYA JACKSON of Atlanta Fine Homes Sotheby's International Broker: 404-451-2003 Prefer Ph#:moriyajackson@atlantafinehomes.com
2075 Parkside Lane 82075 Parkside Lane 82075 Parkside Lane 82075 Parkside Lane 8
Save
Ask
Tour
Hide
Share

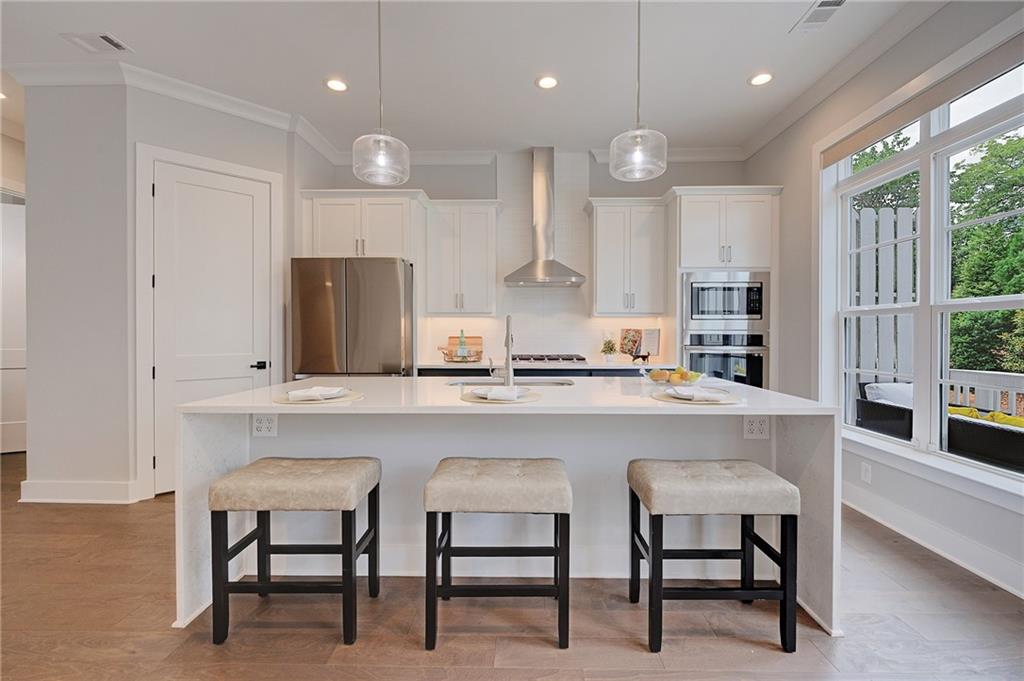
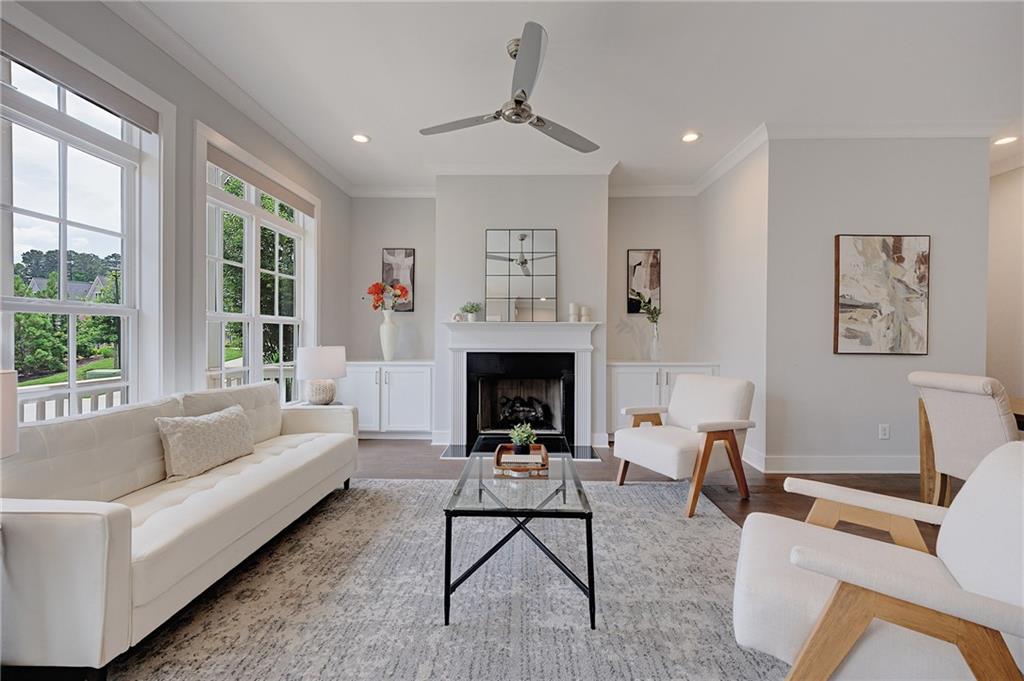
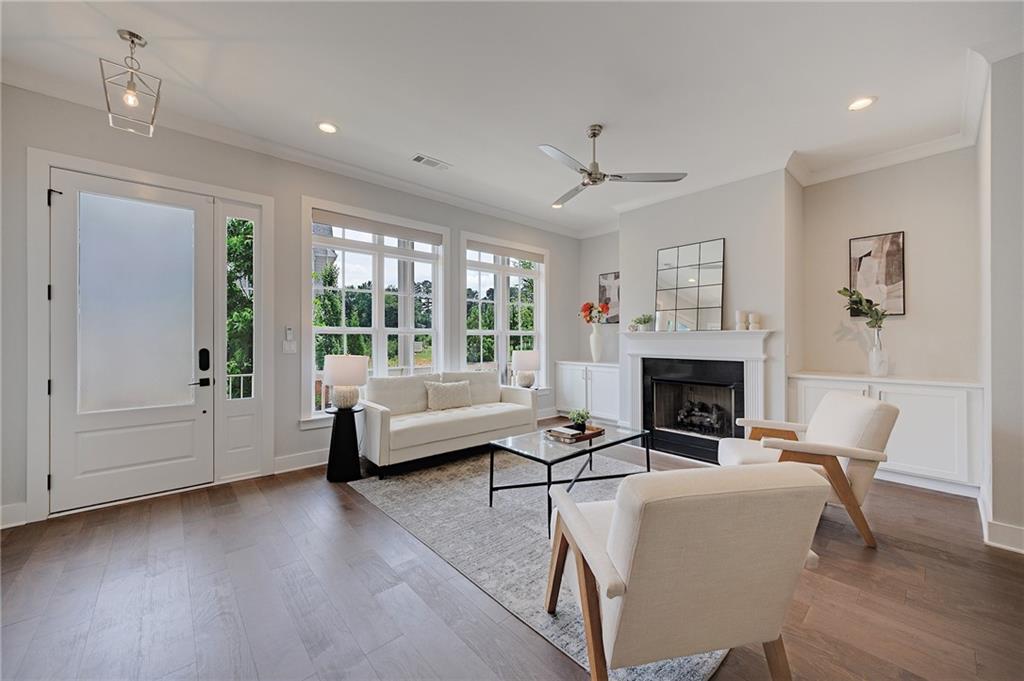
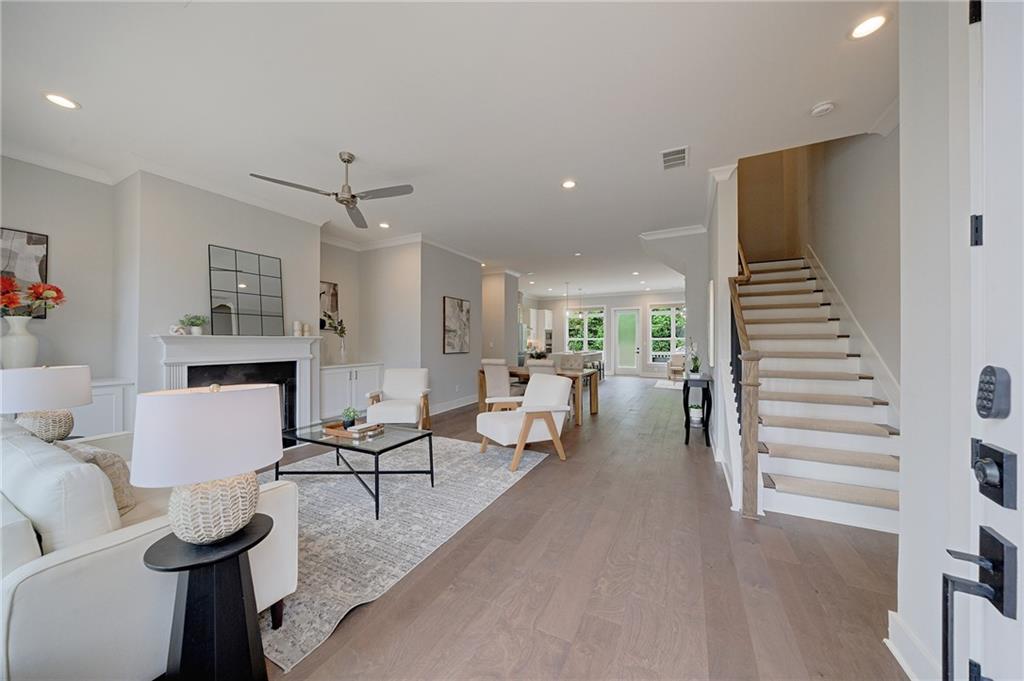
Meticulously maintained and presenting like new, this expansive three-level townhome lives with the scale and comfort of a single-family home. A sought-after wide floor plan, 10-foot ceilings on the main and upper levels, and thoughtfully curated finishes create an atmosphere of understated luxury throughout. Wide birch hardwood floors, abundant natural light, and beautifully proportioned living spaces enhance both the form and function of the home. Designed for refined everyday living and gracious entertaining, the main level unfolds seamlessly from the fireside living room to the dining area, chef’s kitchen, and inviting sitting area overlooking the covered deck and tranquil wooded views. Walls of windows on both sides of the home bathe the interiors in natural light, creating a serene and airy ambiance throughout the day. At the heart of the home, the beautifully appointed kitchen features quartz countertops, soft-close cabinetry, stainless steel appliances, a gas cooktop, two walk-in pantries, and an oversized waterfall island with bar seating. Two covered and one uncovered outdoor living spaces elevate the home’s appeal and create a true indoor-outdoor lifestyle. The welcoming front porch offers a charming place for morning coffee or evening unwinding, while the spacious covered deck off the main level is ideal for dining al fresco, entertaining, grilling, or simply enjoying the peaceful setting. A private covered deck off the primary suite provides a quiet retreat with calming, tree-lined views. Set on a premium lot, the home also offers the uncommon advantage of an elevator shaft currently customized as additional closet space on the main and upper levels — a valuable feature that delivers exceptional storage today and flexibility for future elevator installation. The upper level features a spacious primary suite designed as a private retreat, complete with a custom walk-in closet and a spa-inspired bath with dual quartz vanities and an oversized seamless glass shower with built-in bench seating. Two additional bedrooms offer versatility for guests, office space, or lifestyle needs and are served by a well-appointed bath with dual sinks, quartz countertops, and a tub/shower combination. A generously sized laundry room with built-ins and a utility sink adds further convenience. The finished terrace level offers impressive flexibility, featuring a fourth bedroom or multipurpose living space with two closets — ideal for a guest suite, home office, fitness studio, or media room — along with a full bath finished with quartz countertops and a tub/shower combination. Additional enhancements include custom closet systems, automatic designer window shades with blackout shades in the primary suite, privacy film on select patio doors, surge protection, garage pre-wiring for an electric vehicle charger, and extensive storage improvements throughout. Elegant, spacious, and exceptionally well located, this is a rare opportunity to own a beautifully upgraded home in one of Roswell’s most appealing settings. Come visit today and see why 2075 Parkide Lane will be your next home! Incorrect square footage in Tax Records. The terrace-level room is virtually staged.

Save
Ask
Tour
Hide
Share
Listing Snapshot
Price 
$685,000
Days On Site 
5 Days
Bedrooms 
4
Inside Area (SqFt) 
2,566 sqft
Total Baths 
4
Full Baths 
3
Partial Baths 
1
Lot Size 
N/A
Year Built 
2022
MLS® Number 
7775031
Status 
Active
Property Tax 
$5,644
HOA/Condo/Coop Fees 
$181.67 monthly
Sq Ft Source 
Builder
Friends & Family
Recent Activity
5 days agoListing first seen on site
5 days agoListing updated with changes from the MLS®
General Features
Foundation 
Slab
Garage 
Yes
Garage Spaces 
2
Land Lease 
No
Levels 
Three Or More
Parking 
GarageGarage Faces RearDriveway
Property Sub Type 
Townhouse
Security 
Smoke Detector(s)Security SystemCarbon Monoxide Detector(s)Fire AlarmSecurity System Owned
Sewer 
Public Sewer
SqFt Above 
2566
SqFt Total 
2566
Style 
Traditional
Utilities 
Cable AvailableElectricity AvailableNatural Gas Available
Water Source 
Public
Interior Features
Appliances 
DishwasherDisposalDouble OvenDryerGas RangeMicrowaveRange HoodRefrigeratorTankless Water HeaterWasher
Basement 
FinishedFullInterior Entry
Cooling 
Ceiling Fan(s)Electric
Fireplace 
Yes
Fireplace Features 
Family RoomLiving Room
Fireplaces 
1
Flooring 
CarpetCeramic TileHardwood
Heating 
CentralNatural Gas
Interior 
Breakfast BarEat-in KitchenPantryKitchen IslandBookcasesDouble VanityEntrance FoyerHigh Speed InternetWalk-In Closet(s)
Laundry Features 
Laundry RoomUpper Level
Window Features 
Double Pane WindowsInsulated Windows
Save
Ask
Tour
Hide
Share
Exterior Features
Construction Details 
Cement Siding
Exterior 
BalconyGas GrillPrivate Entrance
Fencing 
None
Lot Features 
Other
Other Structures 
None
Patio And Porch 
CoveredFront PorchPatio
Pool Features 
None
Road Frontage 
None
Roof 
Other
Spa Features 
None
View 
Trees/Woods
Waterfront Features 
None
Waterview 
Trees/Woods
Windows/Doors 
Double Pane WindowsInsulated Windows
Community Features
Association Dues 
545
Community Features 
ParkSidewalksStreet Lights
Financing Terms Available 
CashConventional
HOA Fee Frequency 
Quarterly
Horse Property 
None
Roads 
Other
Schools
School District
Unknown
Elementary School
River Eves
Middle School
Holcomb Bridge
High School
Centennial
Listing Courtesy Of: MORIYA JACKSON of Atlanta Fine Homes Sotheby's International Broker: 404-451-2003 Prefer Ph#:moriyajackson@atlantafinehomes.com

Listings identified with the FMLS IDX logo come from FMLS and are held by brokerage firms other than the owner of this website and the listing brokerage is identified in any listing details. Information is deemed reliable but is not guaranteed. If you believe any FMLS listing contains material that infringes your copyrighted work, please click here to review our DMCA policy and learn how to submit a takedown request.



© 2017-2026 First Multiple Listing Service, Inc.

Neighborhood & Commute
Source: Walkscore
Disclosure: Community information and market data powered by Constellation Data Labs. Information is deemed reliable but not guaranteed.
Save
Ask
Tour
Hide
Share

Local Experience.

Global Exposure.

ADDRESS:

880 HOLCOMB BRIDGE RD,
STE 150
ROSWELL, GA 30076

Phone:

404.201.1292

E-mail:

bobc@c21connectrealty.com

INQUIRE

    I agree that my submitted data is being collected and stored.

    © 2024 Century 21 Real Estate LLC. A Realogy Company. All rights reserved.

    CENTURY 21® and the CENTURY 21 Logo are registered service marks owned by Century 21 Real Estate LLC. Century 21 Real Estate LLC fully supports the principles of the Fair Housing Act and the Equal Opportunity Act. Each office is independently owned and operated. Listing information is deemed reliable, but is not guaranteed accurate.

    The information being provided by North East Georgia MLS is for the consumer’s personal, non-commercial use and may not be used for any purpose other than to identify prospective properties consumer may be interested in purchasing. Any information relating to real estate for sale referenced on this web site comes from the Internet Data Exchange (IDX) program of the North East Georgia MLS. CENTURY 21 Connect Realty is not a Multiple Listing Service (MLS), nor does it offer MLS access. This website is a service of CENTURY 21 Connect Realty, a broker participant of North East Georgia MLS. This web site may reference real estate listing(s) held by a brokerage firm other than the broker and/or agent who owns this web site.

    The accuracy of all information, regardless of source, including but not limited to open house information, square footages and lot sizes, is deemed reliable but not guaranteed and should be personally verified through personal inspection by and/or with the appropriate professionals. The data contained herein is copyrighted by North East Georgia MLS and is protected by all applicable copyright laws. Any unauthorized dissemination of this information is in violation of copyright laws and is strictly prohibited.

    Listings identified with the FMLS IDX logo come from FMLS and are held by brokerage firms other than the owner of this website and the listing brokerage is identified in any listing details. Information is deemed reliable but is not guaranteed. If you believe any FMLS listing contains material that infringes your copyrighted work, please click here to review our DMCA policy and learn how to submit a takedown request. © 2024 First Multiple Listing Service, Inc

    For technical issues with this website contact team@century21homes.com.

    Accessibility Toolbar