Save
Ask
Tour
Hide
Share
$1,697,777
6 Days On Site

2325 Mountain Road
Alpharetta, GA 30004

For Sale|Single Family Residence|Active
6
Beds
6
Total Baths
5
Full Baths
1
Partial Bath
5,021
SqFt
$338
/SqFt
1993
Built
County:
Fulton
Listing Courtesy Of: Michael Brock of Realty of America, LLC Broker: 404-383-2259 Prefer Ph#:michael.brock@realtyofamerica.com
2325 Mountain Road2325 Mountain Road2325 Mountain Road2325 Mountain Road
Save
Ask
Tour
Hide
Share

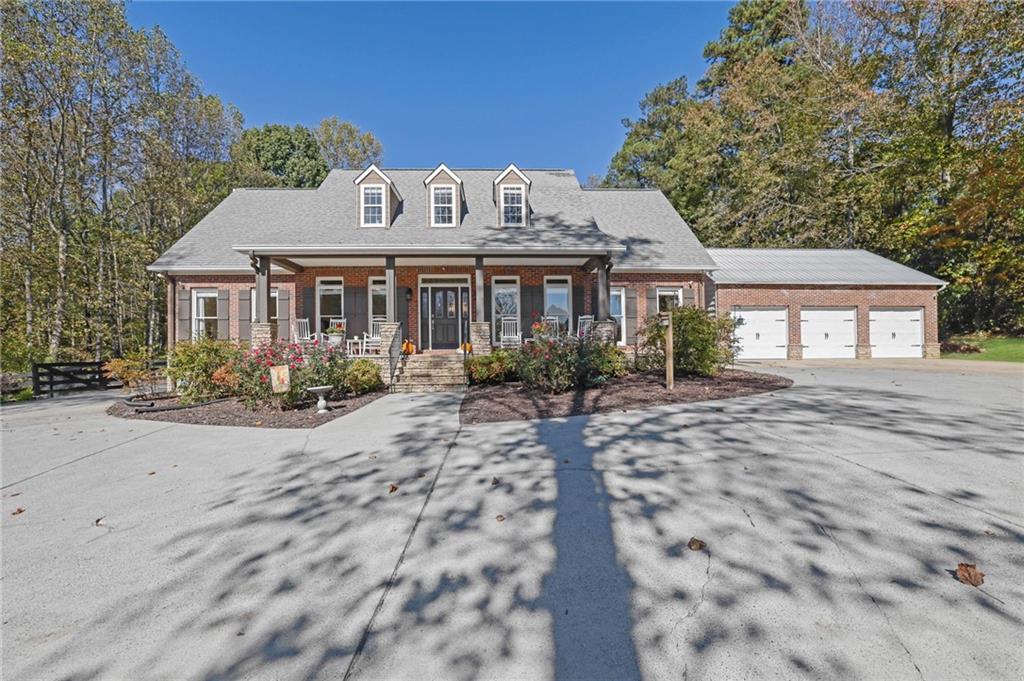
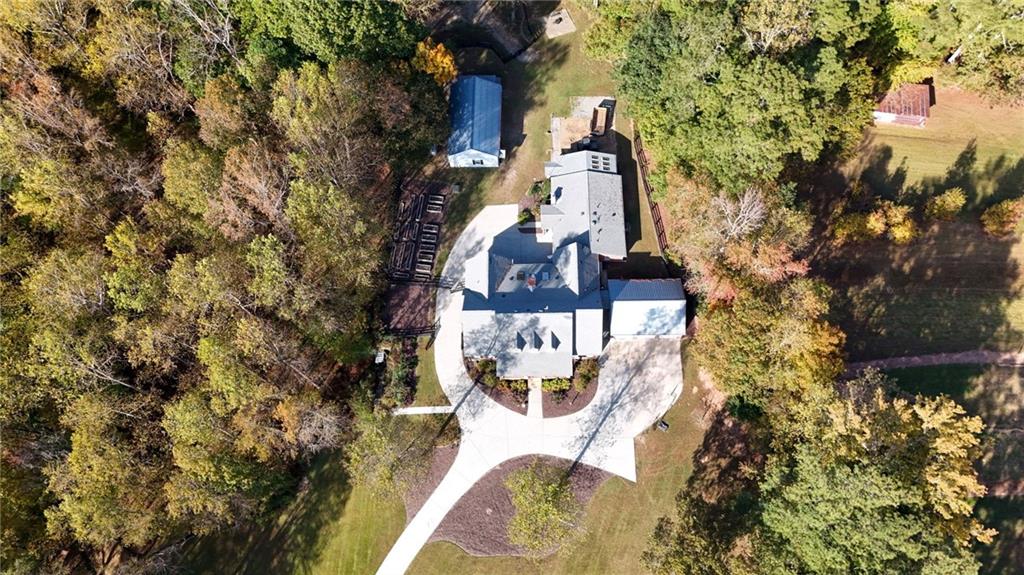
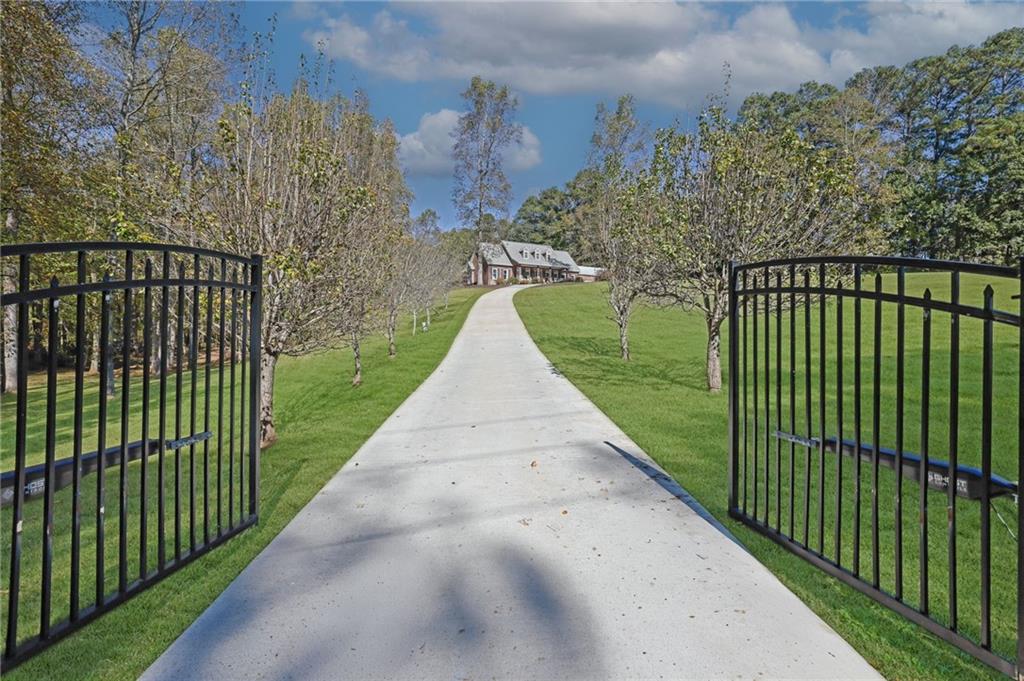
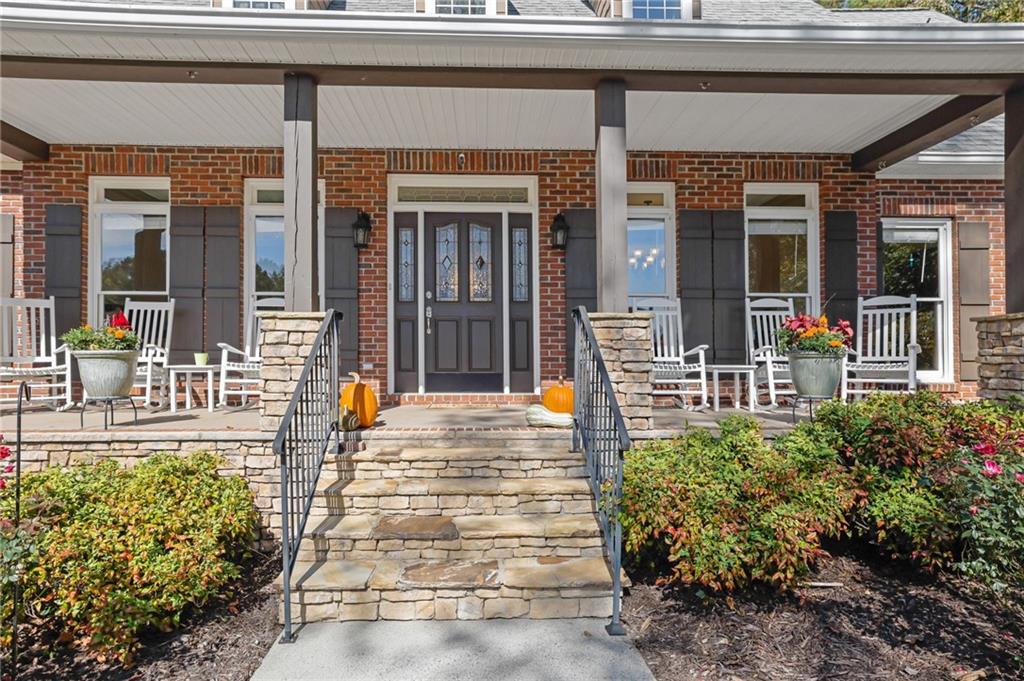
Experience the ultimate Milton dream on this sub-dividable, seven-acre paradise where luxury meets self-sufficiency. Anchored by a classic, all-brick ranch-style estate, the property features verdant pastures, mature hardwoods, and enchanting creeks that set the stage for your equestrian, homesteading, or multi-generational family compound visions. Inside, the main-level owner’s suite serves as a private sanctuary with its expansive layout, his-and-her walk-in closets, custom cabinetry, a double vanity, and a massive shower. The heart of the home is a chef’s kitchen equipped with sleek granite countertops, stainless steel appliances, a massive center island, a cozy breakfast nook, and two walk-in pantries. Upstairs offers limitless entertainment and storage potential, featuring a cavernous game room, two spacious bedrooms, a full bathroom, and massive walk-in closets. Designed for ultimate flexibility, the estate’s private north wing functions as a fully independent residence—complete with its own exterior entrance, a full kitchen, a formal dining area, a sunroom, and a cozy living room anchored by a fireplace, alongside two bedrooms and two bathrooms. Beyond the main residence, the expansive, fenced grounds accommodate a massive metal barn equipped with two garage doors, a workshop area, a loft, and its own kitchen, plus a three-car garage and ample acreage tailored for a future luxury pool. Engineered for complete peace of mind, the property comes fully prepared for off-grid resilience, boasting a certified storm shelter, raised victory garden beds, wood-burning stoves for backup heat, and a high-producing well for independent water. Zoned for highly sought after Cambridge High School, this unprecedented Milton compound is an absolute must-see to fully grasp its unparalleled scale and endless possibilities.

Save
Ask
Tour
Hide
Share
Listing Snapshot
Price 
$1,697,777
Days On Site 
6 Days
Bedrooms 
6
Inside Area (SqFt) 
5,021 sqft
Total Baths 
6
Full Baths 
5
Partial Baths 
1
Lot Size 
7 Acres
Year Built 
1993
MLS® Number 
7774620
Status 
Active
Property Tax 
$10,618
HOA/Condo/Coop Fees 
N/A
Sq Ft Source 
Public Records
Friends & Family
Recent Activity
6 days agoListing first seen on site
6 days agoListing updated with changes from the MLS®
General Features
Acres 
7
Foundation 
See Remarks
Garage 
Yes
Garage Spaces 
3
Green Energy Efficient 
Insulation
Land Lease 
No
Levels 
Two
Parking 
DrivewayGarageGarage Door Opener
Property Sub Type 
Single Family Residence
Security 
Security SystemSecurity GateSecurity System OwnedSmoke Detector(s)
Sewer 
Septic Tank
SqFt Above 
5021
SqFt Total 
4688
Style 
FarmhouseTraditional
Utilities 
Cable AvailableElectricity AvailablePhone AvailableWater Available
Water Source 
PrivatePublicWell
Interior Features
Appliances 
DishwasherDisposalDouble OvenElectric CooktopElectric RangeElectric Water HeaterMicrowaveRefrigeratorSelf Cleaning Oven
Basement 
Crawl Space
Cooling 
Central Air
Electric 
220 Volts220 Volts in Laundry
Fireplace 
Yes
Fireplace Features 
Blower FanFamily RoomInsertLiving RoomWood Burning Stove
Fireplaces 
2
Flooring 
Ceramic TileHardwood
Heating 
Fireplace InsertCentralElectricPropane
Interior 
Breakfast BarEat-in KitchenPantryIn-Law FloorplanKitchen IslandCentral VacuumDouble VanityEntrance FoyerHis and Hers ClosetsWalk-In Closet(s)OtherMaster Downstairs
Laundry Features 
Laundry RoomMain Level
Main Level Bedrooms 
4
Window Features 
Insulated WindowsSkylight(s)
Save
Ask
Tour
Hide
Share
Exterior Features
Exterior 
GardenPrivate EntrancePrivate YardStorage
Fencing 
Fenced
Lot Features 
Back YardFront YardPasturePrivateWooded
Other Structures 
WorkshopBarn(s)Guest HouseSecond ResidenceOther
Patio And Porch 
CoveredEnclosedFront PorchPatio
Pool Features 
None
Road Frontage 
Other
Roof 
CompositionShingle
Spa Features 
None
View 
Creek/StreamTrees/WoodsOther
Waterfront Features 
Creek
Waterview 
Creek/StreamTrees/WoodsOther
Windows/Doors 
Insulated WindowsSkylight(s)
Community Features
Community Features 
None
Horse Property 
None
Roads 
Paved
Schools
School District
Unknown
Elementary School
Birmingham Falls
Middle School
Hopewell
High School
Cambridge
Listing Courtesy Of: Michael Brock of Realty of America, LLC Broker: 404-383-2259 Prefer Ph#:michael.brock@realtyofamerica.com

Listings identified with the FMLS IDX logo come from FMLS and are held by brokerage firms other than the owner of this website and the listing brokerage is identified in any listing details. Information is deemed reliable but is not guaranteed. If you believe any FMLS listing contains material that infringes your copyrighted work, please click here to review our DMCA policy and learn how to submit a takedown request.



© 2017-2026 First Multiple Listing Service, Inc.

Neighborhood & Commute
Source: Walkscore
Disclosure: Community information and market data powered by Constellation Data Labs. Information is deemed reliable but not guaranteed.
Save
Ask
Tour
Hide
Share

Local Experience.

Global Exposure.

ADDRESS:

880 HOLCOMB BRIDGE RD,
STE 150
ROSWELL, GA 30076

Phone:

404.201.1292

E-mail:

bobc@c21connectrealty.com

INQUIRE

    I agree that my submitted data is being collected and stored.

    © 2024 Century 21 Real Estate LLC. A Realogy Company. All rights reserved.

    CENTURY 21® and the CENTURY 21 Logo are registered service marks owned by Century 21 Real Estate LLC. Century 21 Real Estate LLC fully supports the principles of the Fair Housing Act and the Equal Opportunity Act. Each office is independently owned and operated. Listing information is deemed reliable, but is not guaranteed accurate.

    The information being provided by North East Georgia MLS is for the consumer’s personal, non-commercial use and may not be used for any purpose other than to identify prospective properties consumer may be interested in purchasing. Any information relating to real estate for sale referenced on this web site comes from the Internet Data Exchange (IDX) program of the North East Georgia MLS. CENTURY 21 Connect Realty is not a Multiple Listing Service (MLS), nor does it offer MLS access. This website is a service of CENTURY 21 Connect Realty, a broker participant of North East Georgia MLS. This web site may reference real estate listing(s) held by a brokerage firm other than the broker and/or agent who owns this web site.

    The accuracy of all information, regardless of source, including but not limited to open house information, square footages and lot sizes, is deemed reliable but not guaranteed and should be personally verified through personal inspection by and/or with the appropriate professionals. The data contained herein is copyrighted by North East Georgia MLS and is protected by all applicable copyright laws. Any unauthorized dissemination of this information is in violation of copyright laws and is strictly prohibited.

    Listings identified with the FMLS IDX logo come from FMLS and are held by brokerage firms other than the owner of this website and the listing brokerage is identified in any listing details. Information is deemed reliable but is not guaranteed. If you believe any FMLS listing contains material that infringes your copyrighted work, please click here to review our DMCA policy and learn how to submit a takedown request. © 2024 First Multiple Listing Service, Inc

    For technical issues with this website contact team@century21homes.com.

    Accessibility Toolbar