Save
Ask
Tour
Hide
Share
$1,400,000
7 Days On Site

5210 Briarstone Ridge Way
Alpharetta, GA 30022

For Sale|Single Family Residence|Active
4
Beds
4
Total Baths
3
Full Baths
1
Partial Bath
4,771
SqFt
$293
/SqFt
2019
Built
Subdivision:
Nesbit Lakes
County:
Fulton
Listing Courtesy Of: Nestor Rivera of Berkshire Hathaway HomeServices Georgia Properties Broker: 404-537-5200 Prefer Ph#:nestor@nestorhome.com
5210 Briarstone Ridge Way5210 Briarstone Ridge Way5210 Briarstone Ridge Way5210 Briarstone Ridge Way
Save
Ask
Tour
Hide
Share

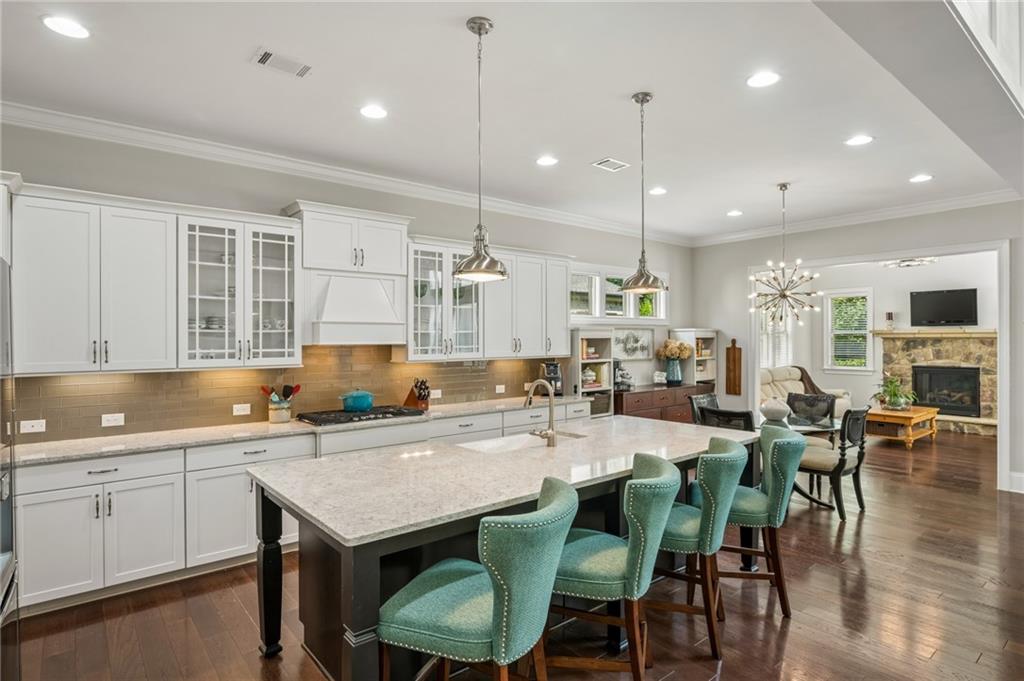
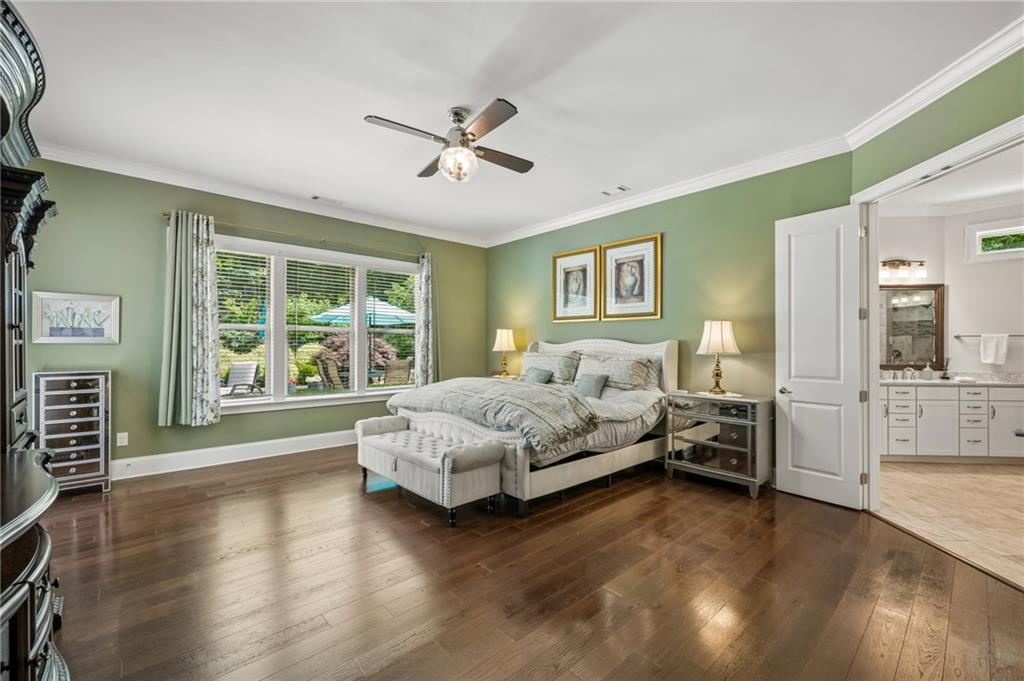
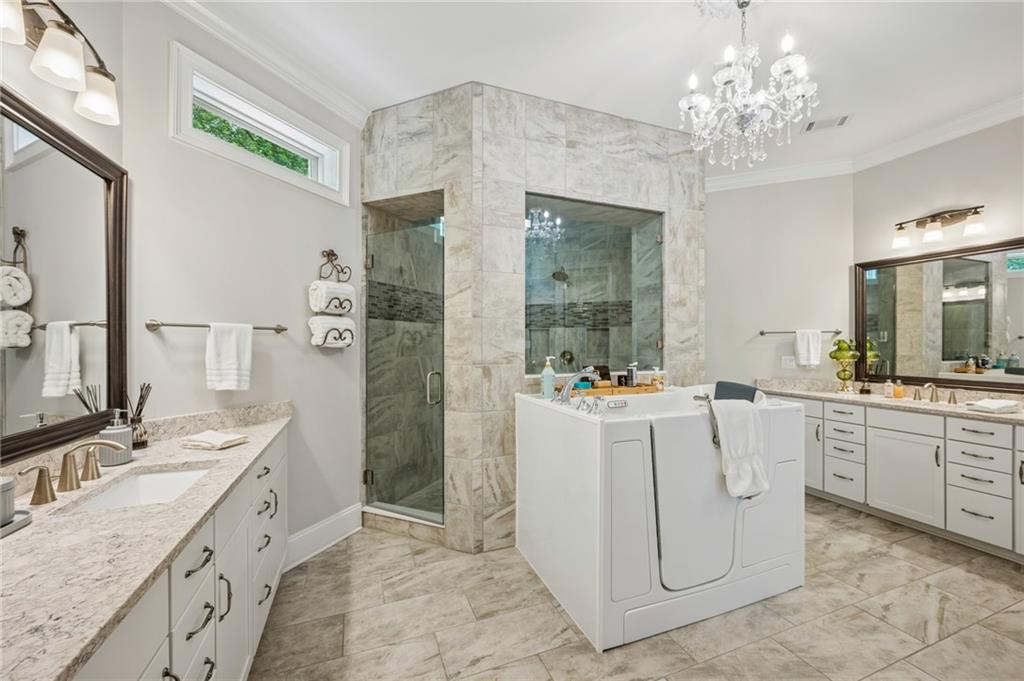
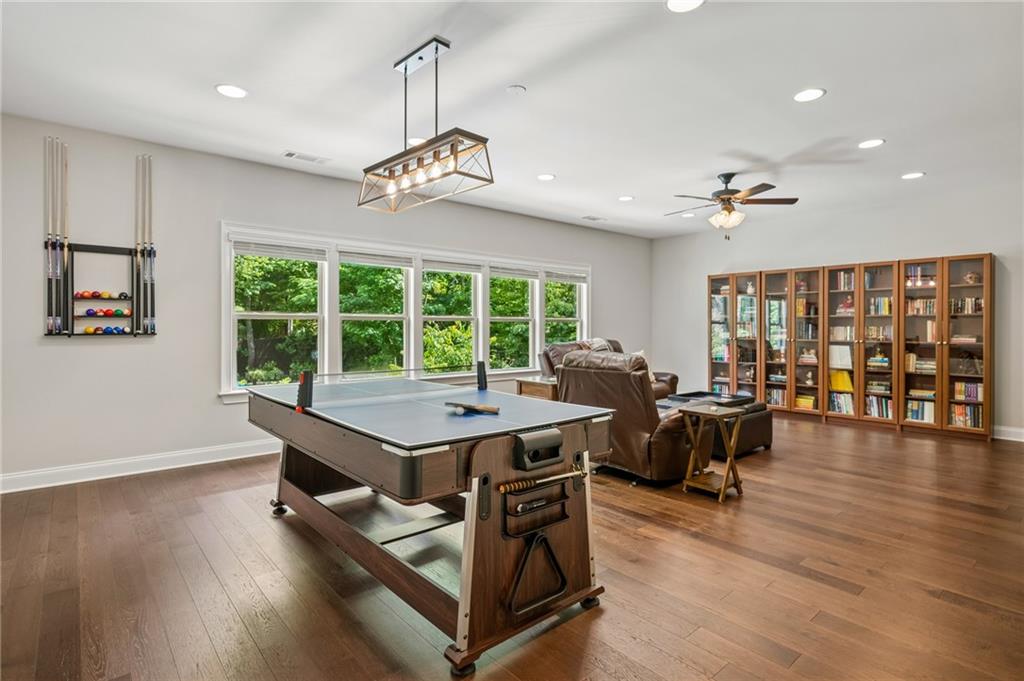
There are homes you tour, and then there are homes you never want to leave. From the moment you step through the door at 5210 Briarstone Ridge Way, something shifts — the scale feels right, the light falls perfectly, and you can already picture the people you love filling every corner of it. This is that home. Nestled on one of Briarstone's most private lots — a generous flag lot with wooded space to the side and a canopy of mature hardwoods wrapping the rear — the setting feels more like a private retreat than a subdivision, yet every convenience of north Fulton living is minutes away. The main-level primary suite is the feature that makes this floor plan work for the long term: effortless daily living on one level, with room for everyone else to spread out above. The open-concept kitchen, keeping room with custom stone fireplace, and generous dining room with custom built-in cabinetry create the kind of space where holidays happen naturally and nobody wants to go home. Step outside and understand immediately why this backyard is in a category of its own — a massive multi-tiered paver patio, stacked stone terraced garden beds, curated ornamental plantings, and a manicured upper lawn, all flowing seamlessly from the main level through a true walk-out connection that only a slab foundation makes possible. Upstairs, three generous secondary bedrooms and a large flex room ensure every guest has their place. The three-car garage, custom built-ins throughout, finished attic storage, and the full resort amenities of Nesbit Lakes — tennis, Olympic pool, clubhouse, and private lake — complete a picture that is genuinely difficult to walk away from. Some homes just feel like the answer. This is one of them.

Save
Ask
Tour
Hide
Share
Listing Snapshot
Price 
$1,400,000
Days On Site 
7 Days
Bedrooms 
4
Inside Area (SqFt) 
4,771 sqft
Total Baths 
4
Full Baths 
3
Partial Baths 
1
Lot Size 
0.522 Acres
Year Built 
2019
MLS® Number 
7774041
Status 
Active
Property Tax 
$11,312
HOA/Condo/Coop Fees 
$41.67 monthly
Sq Ft Source 
Appraiser
Friends & Family
Recent Activity
6 days agoStatus changed to Active
6 days agoListing updated with changes from the MLS®
a week agoListing first seen on site
General Features
Acres 
0.522
Attached Garage 
Yes
Foundation 
Slab
Garage 
Yes
Garage Spaces 
3
Green Energy Efficient 
WindowsThermostat
Land Lease 
No
Levels 
Two
Parking 
GarageAttachedGarage Faces SideGarage Door OpenerKitchen LevelDriveway
Parking Spaces 
7
Property Sub Type 
Single Family Residence
Security 
Security SystemSmoke Detector(s)Security System Owned
Sewer 
Public Sewer
SqFt Above 
4771
SqFt Total 
4771
Style 
TraditionalOtherEuropean
Utilities 
Cable AvailableElectricity AvailableNatural Gas AvailableSewer AvailableOtherWater AvailableUnderground Utilities
Water Source 
Public
Interior Features
Appliances 
DishwasherDouble OvenGas CooktopTankless Water HeaterSelf Cleaning OvenRefrigeratorRange HoodMicrowaveDisposalOther
Basement 
None
Cooling 
Central AirCeiling Fan(s)OtherZoned
Electric 
220 Volts
Fireplace 
Yes
Fireplace Features 
Family RoomGas LogFactory BuiltGreat RoomStone
Fireplaces 
2
Flooring 
Ceramic TileWoodOther
Heating 
CentralForced AirNatural GasOther
Interior 
Eat-in KitchenPantryKitchen IslandDouble VanityHigh Speed InternetOtherWalk-In Closet(s)Crown MoldingEntrance FoyerRecessed LightingMaster Downstairs
Laundry Features 
Laundry RoomMain LevelOther
Main Level Bedrooms 
1
Window Features 
Double Pane WindowsENERGY STAR Qualified WindowsWindow Treatments
Save
Ask
Tour
Hide
Share
Exterior Features
Construction Details 
BrickStoneCement Siding
Exterior 
GardenOtherPermeable PavingPrivate YardRain Gutters
Fencing 
Back YardPrivacyWood
Frontage 
0
Lot Features 
Flag LotBack YardFront YardLandscapedLevelOther
Other Structures 
None
Patio And Porch 
Front PorchPatioTerrace
Pool Features 
None
Road Frontage 
Private RoadOther
Roof 
ShingleOtherComposition
Spa Features 
None
View 
NeighborhoodOtherTrees/Woods
Waterfront Features 
Other
Waterview 
NeighborhoodOtherTrees/Woods
Windows/Doors 
Double Pane WindowsENERGY STAR Qualified WindowsWindow Treatments
Community Features
Accessibility Features 
Therapeutic WhirlpoolAccessible Entrance
Association Dues 
500
Community Features 
Street LightsTennis Court(s)PoolPlaygroundLakeClubhouseOtherSidewalks
Financing Terms Available 
Conventional
HOA Fee Frequency 
Annually
Horse Property 
None
Roads 
PavedOther
Schools
School District
Unknown
Elementary School
Hillside
Middle School
Haynes Bridge
High School
Centennial
Listing Courtesy Of: Nestor Rivera of Berkshire Hathaway HomeServices Georgia Properties Broker: 404-537-5200 Prefer Ph#:nestor@nestorhome.com

Listings identified with the FMLS IDX logo come from FMLS and are held by brokerage firms other than the owner of this website and the listing brokerage is identified in any listing details. Information is deemed reliable but is not guaranteed. If you believe any FMLS listing contains material that infringes your copyrighted work, please click here to review our DMCA policy and learn how to submit a takedown request.



© 2017-2026 First Multiple Listing Service, Inc.

Neighborhood & Commute
Source: Walkscore
Disclosure: Community information and market data powered by Constellation Data Labs. Information is deemed reliable but not guaranteed.
Save
Ask
Tour
Hide
Share

Local Experience.

Global Exposure.

ADDRESS:

880 HOLCOMB BRIDGE RD,
STE 150
ROSWELL, GA 30076

Phone:

404.201.1292

E-mail:

bobc@c21connectrealty.com

INQUIRE

    I agree that my submitted data is being collected and stored.

    © 2024 Century 21 Real Estate LLC. A Realogy Company. All rights reserved.

    CENTURY 21® and the CENTURY 21 Logo are registered service marks owned by Century 21 Real Estate LLC. Century 21 Real Estate LLC fully supports the principles of the Fair Housing Act and the Equal Opportunity Act. Each office is independently owned and operated. Listing information is deemed reliable, but is not guaranteed accurate.

    The information being provided by North East Georgia MLS is for the consumer’s personal, non-commercial use and may not be used for any purpose other than to identify prospective properties consumer may be interested in purchasing. Any information relating to real estate for sale referenced on this web site comes from the Internet Data Exchange (IDX) program of the North East Georgia MLS. CENTURY 21 Connect Realty is not a Multiple Listing Service (MLS), nor does it offer MLS access. This website is a service of CENTURY 21 Connect Realty, a broker participant of North East Georgia MLS. This web site may reference real estate listing(s) held by a brokerage firm other than the broker and/or agent who owns this web site.

    The accuracy of all information, regardless of source, including but not limited to open house information, square footages and lot sizes, is deemed reliable but not guaranteed and should be personally verified through personal inspection by and/or with the appropriate professionals. The data contained herein is copyrighted by North East Georgia MLS and is protected by all applicable copyright laws. Any unauthorized dissemination of this information is in violation of copyright laws and is strictly prohibited.

    Listings identified with the FMLS IDX logo come from FMLS and are held by brokerage firms other than the owner of this website and the listing brokerage is identified in any listing details. Information is deemed reliable but is not guaranteed. If you believe any FMLS listing contains material that infringes your copyrighted work, please click here to review our DMCA policy and learn how to submit a takedown request. © 2024 First Multiple Listing Service, Inc

    For technical issues with this website contact team@century21homes.com.

    Accessibility Toolbar