Save
Ask
Tour
Hide
Share
$699,900
7 Days On Site

4069 Bittersweet Drive NE
Roswell, GA 30075

For Sale|Single Family Residence|Active
5
Beds
4
Total Baths
3
Full Baths
1
Partial Bath
3,526
SqFt
$198
/SqFt
1984
Built
Subdivision:
Hedgerow
County:
Cobb
Listing Courtesy Of: Libby Bramlett of Keller Williams Realty Atl North Broker: 770-509-0700 Prefer Ph#:listedbylibby@kw.com
4069 Bittersweet Drive NE4069 Bittersweet Drive NE4069 Bittersweet Drive NE4069 Bittersweet Drive NE
Save
Ask
Tour
Hide
Share

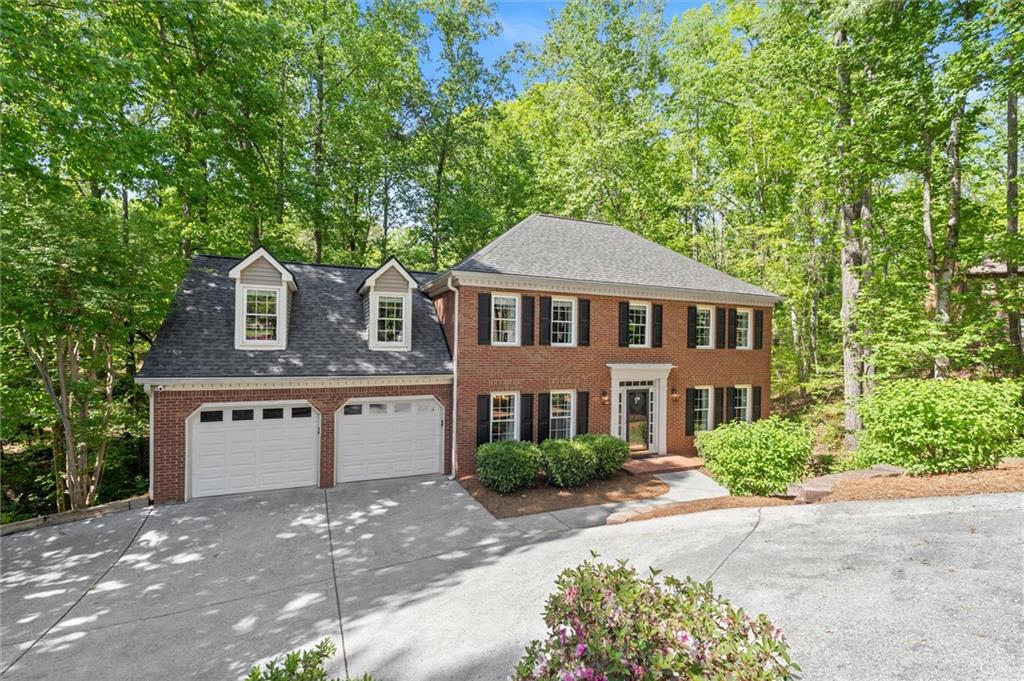
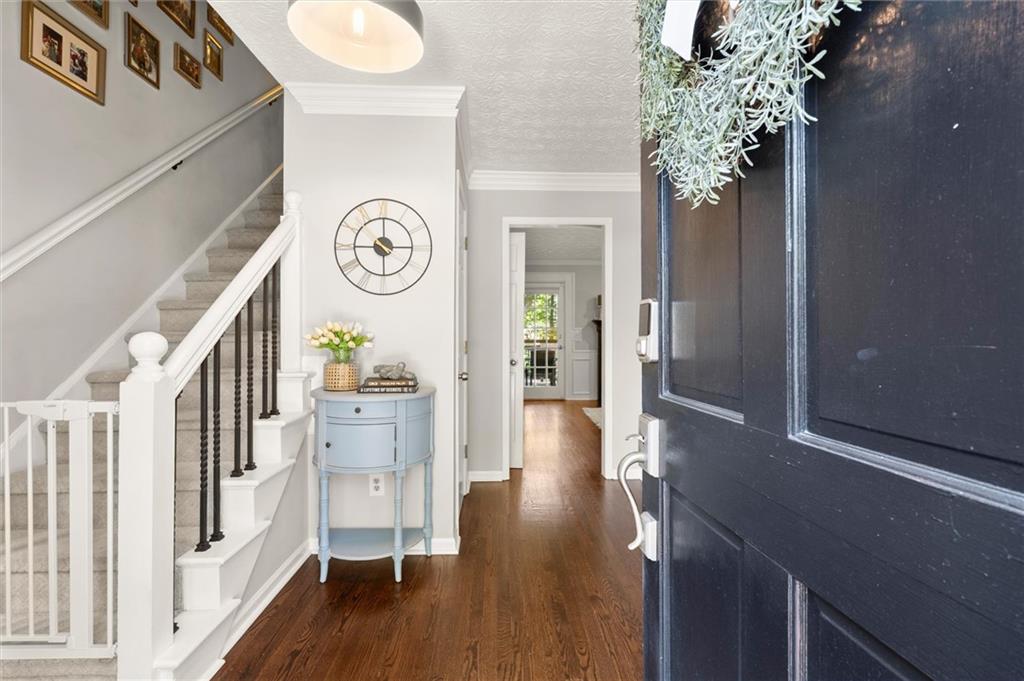
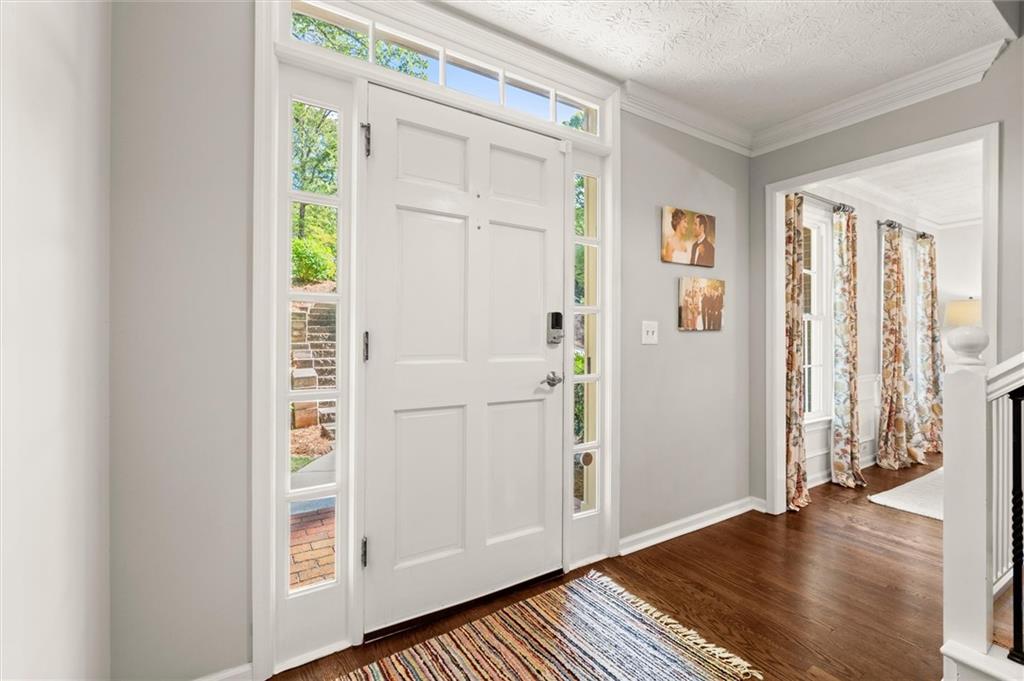
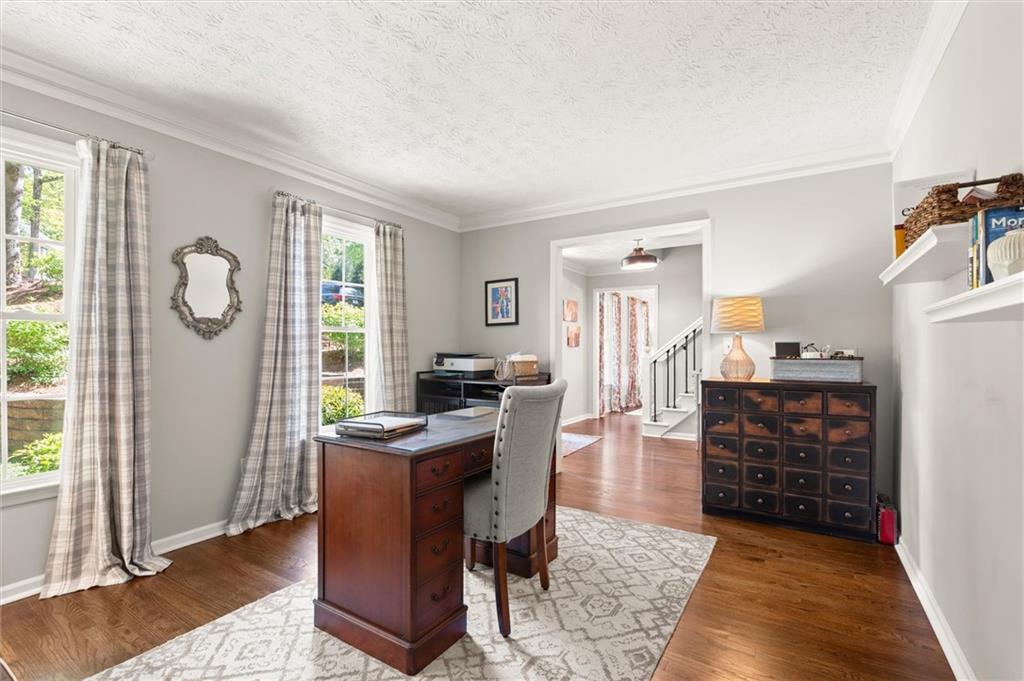
Tucked away at the end of a quiet cul-de-sac and set privately below street level, this home offers a rare sense of seclusion, peaceful wooded views, and shade from a canopy of trees all while remaining close to everything Roswell has to offer. The coveted Hedgerow community (Hedgerow I--just down the road from 1 of 2 neighborhood amenities sites!) is an amazing place to call home in Roswell--but with Cobb County taxes, this home offers the lifestyle you've been craving. Step past the classic brick exterior into a warm foyer, the home greets you with gorgeous hardwood floors throughout main level, neutral paint, and updated lighting. The formal living room at front of house makes a great office or entertaining space, and beautiful living room features tons of natural light, built in bookshelves, a private mini-bar, and is centered by a cozy fireplace. Kitchen boasts white cabinets with stone countertops and stainless steel appliances, and a gorgeous eat-in area with a wall of windows overlooking the trees. Formal dining room is spacious and makes a grand impression at the front of the home. Laundry room doubles as mudroom and also offers access to 5th bedroom/bonus room via rear staircase. Upstairs, find generously appointed primary suite with his & her closets with built-in system, and a lovely en-suite bathroom with double vanities, soaking tub, and separate shower and water closet. Find 4 more guest rooms upstairs as well as secondary bath that offers double vanities and a private tub/shower and water closet room, perfect layout for sharing. The walk-out basement is a WOW, recently renovated with a great open entertaining space, a sweet book nook to cozy up and read, and a stunning modern full bathroom. Other side of basement offers a great space for storage and gym--or make it a home theater space! Huge storage closet with built-in racks to maximize space. Enjoy a maintenance-free yard and view of trees from upper deck, a beautiful hardscaped firepit, or step out from basement to covered lower deck to enjoy porch swing and amazing hot tub! All of this in an unbeatable location near amazing schools, minutes from downtown Roswell, tons of shopping options & restaurants, and an easy drive to downtown Woodstock and more--don't miss your chance to call this home!

Save
Ask
Tour
Hide
Share
Listing Snapshot
Price 
$699,900
Days On Site 
7 Days
Bedrooms 
5
Inside Area (SqFt) 
3,526 sqft
Total Baths 
4
Full Baths 
3
Partial Baths 
1
Lot Size 
0.4622 Acres
Year Built 
1984
MLS® Number 
7773512
Status 
Active
Property Tax 
$6,091
HOA/Condo/Coop Fees 
$66.25 monthly
Sq Ft Source 
Owner
Friends & Family
Recent Activity
a week agoListing first seen on site
a week agoListing updated with changes from the MLS®
General Features
Acres 
0.4622
Attached Garage 
Yes
Foundation 
See Remarks
Garage 
Yes
Garage Spaces 
2
Land Lease 
No
Levels 
Two
Parking 
AttachedGarageKitchen Level
Property Sub Type 
Single Family Residence
Sewer 
Public Sewer
SqFt Total 
3526
Style 
Traditional
Utilities 
Cable AvailableUnderground Utilities
Water Source 
Public
Interior Features
Appliances 
DishwasherElectric RangeMicrowave
Basement 
DaylightFinishedFullInterior EntryWalk-Out Access
Cooling 
Ceiling Fan(s)Central Air
Fireplace 
Yes
Fireplace Features 
Family RoomGas Starter
Fireplaces 
1
Flooring 
CarpetHardwood
Heating 
Natural Gas
Interior 
Breakfast BarEat-in KitchenPantryBookcasesDouble VanityEntrance FoyerHigh Speed InternetTray Ceiling(s)Walk-In Closet(s)Wet BarOther
Laundry Features 
Laundry RoomMain Level
Window Features 
Double Pane Windows
Save
Ask
Tour
Hide
Share
Exterior Features
Construction Details 
Vinyl Siding
Exterior 
Other
Fencing 
None
Lot Features 
Cul-De-SacPrivateSlopedWooded
Other Structures 
None
Patio And Porch 
Deck
Pool Features 
None
Road Frontage 
County Road
Roof 
Composition
Spa Features 
None
View 
Trees/WoodsOther
Waterfront Features 
None
Waterview 
Trees/WoodsOther
Windows/Doors 
Double Pane Windows
Community Features
Association Dues 
795
Community Features 
PlaygroundPoolStreet LightsTennis Court(s)
HOA Fee Frequency 
Annually
Horse Property 
None
Roads 
AsphaltPaved
Schools
School District
Unknown
Elementary School
Shallowford Falls
Middle School
Simpson
High School
Lassiter
Listing Courtesy Of: Libby Bramlett of Keller Williams Realty Atl North Broker: 770-509-0700 Prefer Ph#:listedbylibby@kw.com

Listings identified with the FMLS IDX logo come from FMLS and are held by brokerage firms other than the owner of this website and the listing brokerage is identified in any listing details. Information is deemed reliable but is not guaranteed. If you believe any FMLS listing contains material that infringes your copyrighted work, please click here to review our DMCA policy and learn how to submit a takedown request.



© 2017-2026 First Multiple Listing Service, Inc.

Neighborhood & Commute
Source: Walkscore
Disclosure: Community information and market data powered by Constellation Data Labs. Information is deemed reliable but not guaranteed.
Save
Ask
Tour
Hide
Share

Local Experience.

Global Exposure.

ADDRESS:

880 HOLCOMB BRIDGE RD,
STE 150
ROSWELL, GA 30076

Phone:

404.201.1292

E-mail:

bobc@c21connectrealty.com

INQUIRE

    I agree that my submitted data is being collected and stored.

    © 2024 Century 21 Real Estate LLC. A Realogy Company. All rights reserved.

    CENTURY 21® and the CENTURY 21 Logo are registered service marks owned by Century 21 Real Estate LLC. Century 21 Real Estate LLC fully supports the principles of the Fair Housing Act and the Equal Opportunity Act. Each office is independently owned and operated. Listing information is deemed reliable, but is not guaranteed accurate.

    The information being provided by North East Georgia MLS is for the consumer’s personal, non-commercial use and may not be used for any purpose other than to identify prospective properties consumer may be interested in purchasing. Any information relating to real estate for sale referenced on this web site comes from the Internet Data Exchange (IDX) program of the North East Georgia MLS. CENTURY 21 Connect Realty is not a Multiple Listing Service (MLS), nor does it offer MLS access. This website is a service of CENTURY 21 Connect Realty, a broker participant of North East Georgia MLS. This web site may reference real estate listing(s) held by a brokerage firm other than the broker and/or agent who owns this web site.

    The accuracy of all information, regardless of source, including but not limited to open house information, square footages and lot sizes, is deemed reliable but not guaranteed and should be personally verified through personal inspection by and/or with the appropriate professionals. The data contained herein is copyrighted by North East Georgia MLS and is protected by all applicable copyright laws. Any unauthorized dissemination of this information is in violation of copyright laws and is strictly prohibited.

    Listings identified with the FMLS IDX logo come from FMLS and are held by brokerage firms other than the owner of this website and the listing brokerage is identified in any listing details. Information is deemed reliable but is not guaranteed. If you believe any FMLS listing contains material that infringes your copyrighted work, please click here to review our DMCA policy and learn how to submit a takedown request. © 2024 First Multiple Listing Service, Inc

    For technical issues with this website contact team@century21homes.com.

    Accessibility Toolbar