Save
Ask
Tour
Hide
Share
$1,749,000
5 Days On Site

4514 Mystique Way NE
Roswell, GA 30075

For Sale|Single Family Residence|Active
5
Beds
6
Total Baths
5
Full Baths
1
Partial Bath
5,182
SqFt
$338
/SqFt
2006
Built
Subdivision:
The Reserve at Mabry
County:
Cobb
Listing Courtesy Of: LEE ANN SAXTON of Keller Williams Buckhead Broker: 404-604-3800 Prefer Ph#:lasaxton@kw.com
4514 Mystique Way NE4514 Mystique Way NE4514 Mystique Way NE4514 Mystique Way NE
Save
Ask
Tour
Hide
Share

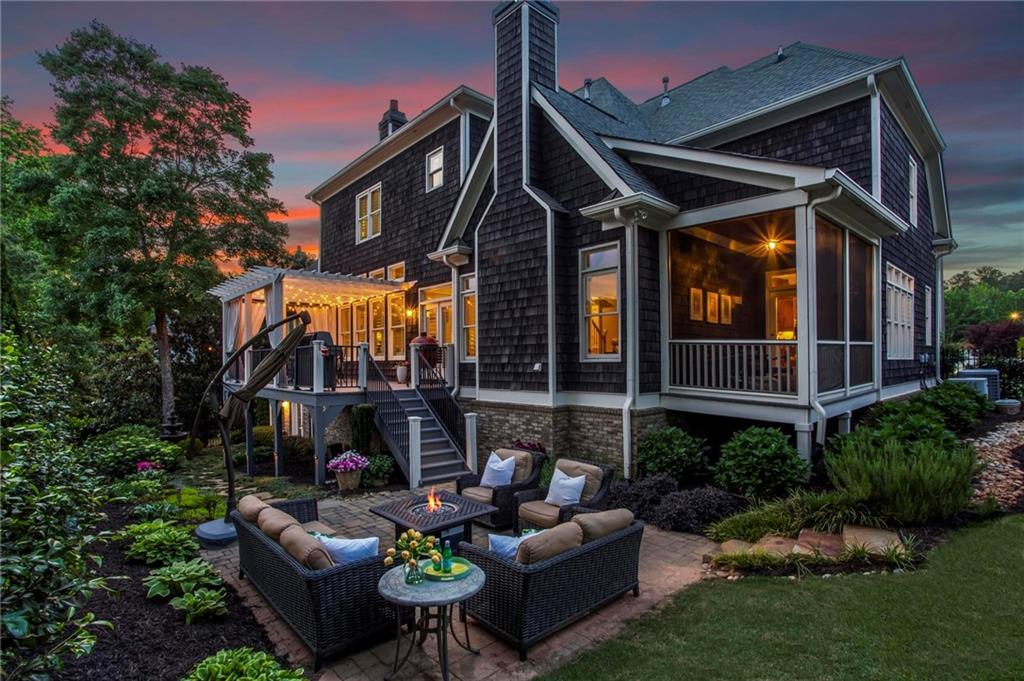
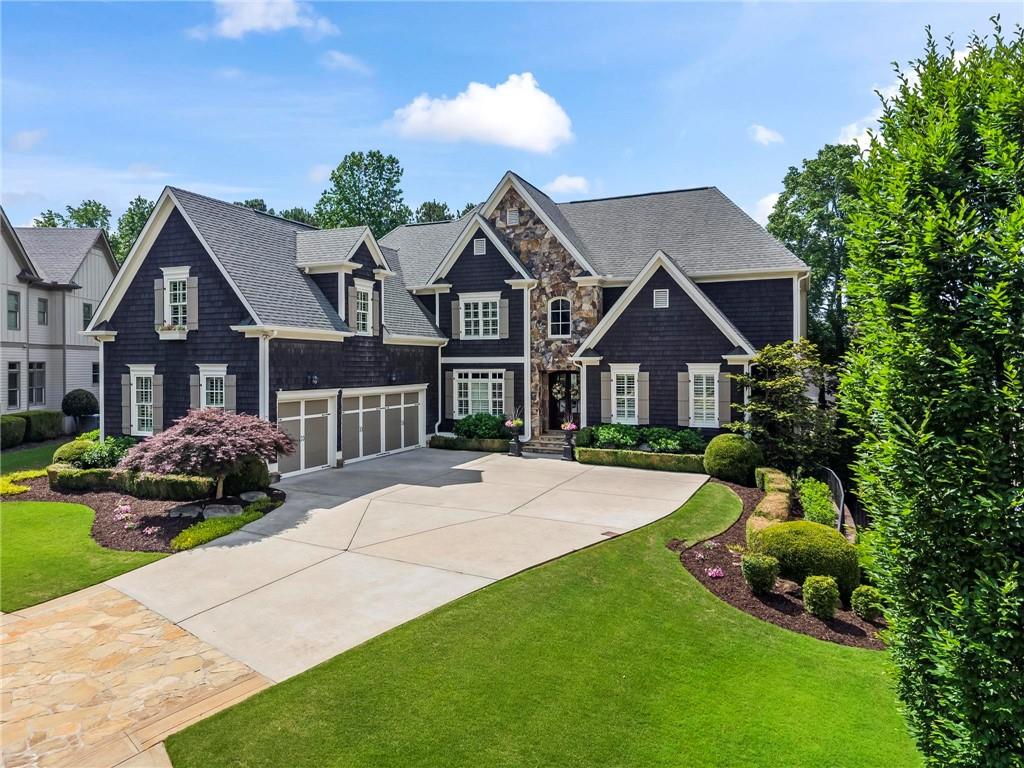
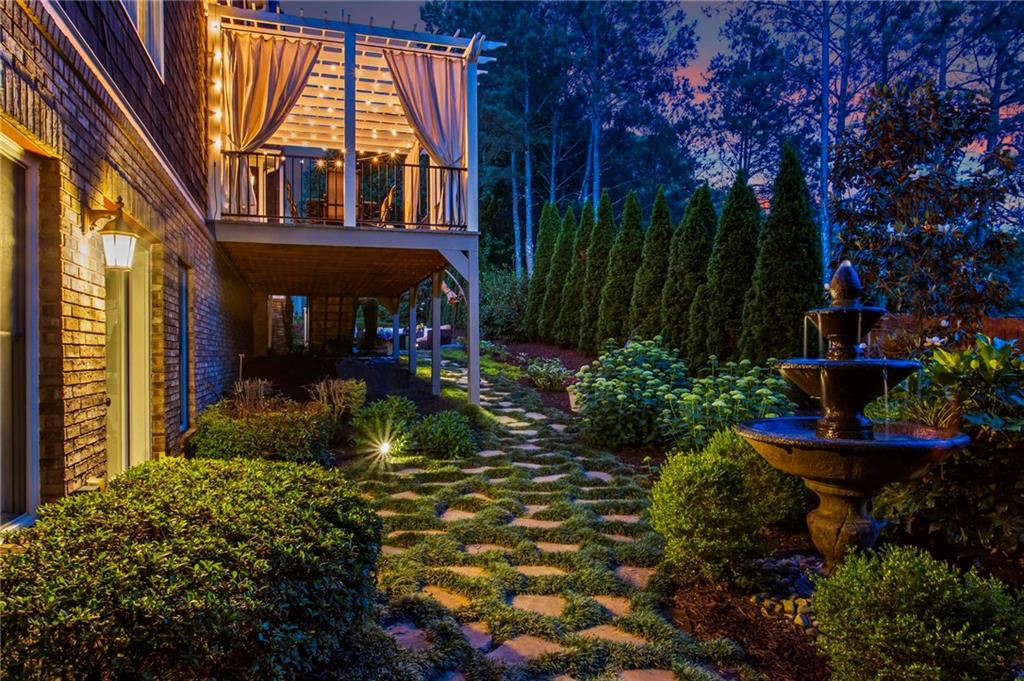
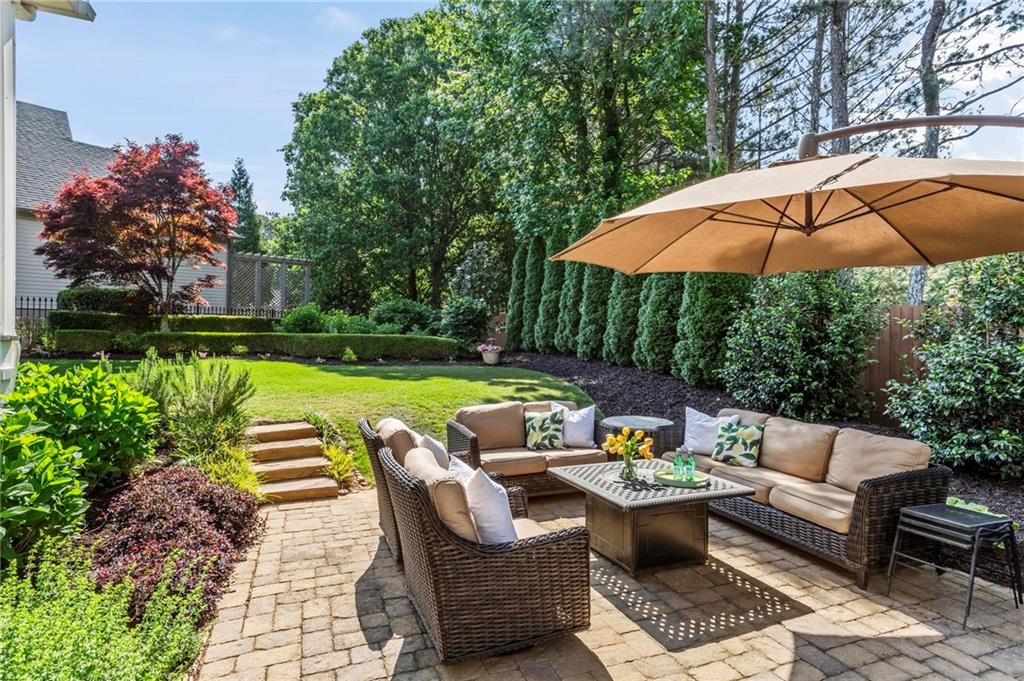
Breathtaking! A Must See! Over 7800 total sq ft, 5182 sq ft on two main floors with a walk-out daylight terrace level of 2654 unfinished sq ft!! Deign for your specific needs! This beautifully appointed home is located in the coveted City of Roswell within the highly sought-after East Cobb school district of Lassiter High School. This exceptional luxury residence offers timeless design, outstanding craftsmanship, and an ideal blend of comfort and sophistication. Enjoy award-winning schools, low Cobb County taxes, premier shopping and dining nearby, and the warmth of a friendly, established neighborhood known for its beauty and safety. Perfectly designed for entertaining and everyday living, the home features a comfortable open floor plan, beautifully landscaped grounds, and inviting outdoor living spaces. Inside, refined architectural details include gorgeous hardwood floors throughout, 11-inch base moldings, 8-inch crown molding, coffered ceilings, 4' plantation shutters on every window, and a dramatic beamed cathedral ceiling in the great room with 1 of 2 fireplaces in the home. The chef’s kitchen is appointed with a Sub-Zero refrigerator, Wolf 6-burner gas cooktop, dual convection ovens, and pot filler. Every bedroom features a private en suite bath, while the main-level owner’s suite and spacious upper-level bonus room provide exceptional flexibility and comfort. The stunning cedar, stone, and brick exterior showcases incredible curb appeal with professionally landscaped grounds, hydrangea-lined gardens, a four-tier fountain, uplighting, flagstone walkways, a screened porch, stone patio, pergola-covered grilling deck, a fenced backyard, an irrigation system, and a large flat driveway. Thoughtfully maintained and extensively upgraded, this home reflects pride of ownership with significant upgrades and improvements. Come tour and see for yourself...welcome home! From the award-winning dining scene along Canton Street to the charm of Roswell’s historic district, Roswell offers one of Metro Atlanta’s most vibrant lifestyles. Historic Downtown Roswell blends beautifully preserved homes, boutique shopping, sidewalk cafés, breweries, and chef-driven restaurants, creating a walkable small-town atmosphere with upscale appeal. Quaint Downtown Canton Street is the heart of it all — lined with lively patios, local favorites, and year-round community events that make Roswell a destination for dining, entertainment, and Southern charm. Verifiable proof of funds or pre-approval is required before confirming all showings. Kindly provide advance notice for appointments.

Save
Ask
Tour
Hide
Share
Listing Snapshot
Price 
$1,749,000
Days On Site 
5 Days
Bedrooms 
5
Inside Area (SqFt) 
5,182 sqft
Total Baths 
6
Full Baths 
5
Partial Baths 
1
Lot Size 
0.35 Acres
Year Built 
2006
MLS® Number 
7773033
Status 
Active
Property Tax 
$13,175
HOA/Condo/Coop Fees 
$62.5 monthly
Sq Ft Source 
Appraiser
Friends & Family
Recent Activity
15 hours agoStatus changed to Active
15 hours agoListing updated with changes from the MLS®
5 days agoListing first seen on site
General Features
Acres 
0.35
Attached Garage 
Yes
Foundation 
Concrete Perimeter
Garage 
Yes
Garage Spaces 
3
Land Lease 
No
Levels 
Two
Parking 
AttachedDrivewayGarageGarage Door OpenerGarage Faces SideKitchen Level
Property Sub Type 
Single Family Residence
Security 
Smoke Detector(s)Security SystemCarbon Monoxide Detector(s)Fire AlarmSecurity System Owned
Sewer 
Public Sewer
SqFt Above 
5182
SqFt Total 
7836
Style 
Traditional
Utilities 
Cable AvailableElectricity AvailableNatural Gas AvailablePhone AvailableSewer AvailableWater Available
Water Source 
Public
Interior Features
Appliances 
DishwasherDisposalDouble OvenGas RangeGas Water HeaterMicrowaveRefrigeratorSelf Cleaning Oven
Basement 
Bath/StubbedDaylightFullInterior EntryUnfinishedWalk-Out Access
Cooling 
Ceiling Fan(s)Central AirZoned
Fireplace 
Yes
Fireplace Features 
Gas StarterLiving Room
Fireplaces 
2
Flooring 
HardwoodStoneTile
Heating 
CentralNatural GasZoned
Interior 
Breakfast BarEat-in KitchenPantryKitchen IslandBeamed CeilingsCathedral Ceiling(s)Central VacuumDouble VanityEntrance FoyerHigh Speed InternetTray Ceiling(s)Walk-In Closet(s)Master Downstairs
Laundry Features 
Laundry RoomMain LevelSink
Main Level Bedrooms 
1
Window Features 
Double Pane WindowsInsulated WindowsPlantation Shutters
Save
Ask
Tour
Hide
Share
Exterior Features
Construction Details 
BrickCedarStone
Exterior 
GardenLighting
Fencing 
Back YardFenced
Frontage 
0
Lot Features 
Back YardCul-De-SacFront YardLandscapedLevel
Other Structures 
WorkshopNone
Patio And Porch 
DeckPatioScreened
Pool Features 
None
Road Frontage 
City Street
Roof 
Composition
Spa Features 
None
View 
Other
Waterfront Features 
None
Waterview 
Other
Windows/Doors 
Double Pane WindowsInsulated WindowsPlantation Shutters
Community Features
Accessibility Features 
Therapeutic Whirlpool
Association Dues 
750
Community Features 
ClubhousePoolSidewalksStreet LightsTennis Court(s)
HOA Fee Frequency 
Annually
Horse Property 
None
Roads 
Asphalt
Schools
School District
Unknown
Elementary School
Garrison Mill
Middle School
Mabry
High School
Lassiter
Listing Courtesy Of: LEE ANN SAXTON of Keller Williams Buckhead Broker: 404-604-3800 Prefer Ph#:lasaxton@kw.com

Listings identified with the FMLS IDX logo come from FMLS and are held by brokerage firms other than the owner of this website and the listing brokerage is identified in any listing details. Information is deemed reliable but is not guaranteed. If you believe any FMLS listing contains material that infringes your copyrighted work, please click here to review our DMCA policy and learn how to submit a takedown request.



© 2017-2026 First Multiple Listing Service, Inc.

Neighborhood & Commute
Source: Walkscore
Disclosure: Community information and market data powered by Constellation Data Labs. Information is deemed reliable but not guaranteed.
Save
Ask
Tour
Hide
Share

Local Experience.

Global Exposure.

ADDRESS:

880 HOLCOMB BRIDGE RD,
STE 150
ROSWELL, GA 30076

Phone:

404.201.1292

E-mail:

bobc@c21connectrealty.com

INQUIRE

    I agree that my submitted data is being collected and stored.

    © 2024 Century 21 Real Estate LLC. A Realogy Company. All rights reserved.

    CENTURY 21® and the CENTURY 21 Logo are registered service marks owned by Century 21 Real Estate LLC. Century 21 Real Estate LLC fully supports the principles of the Fair Housing Act and the Equal Opportunity Act. Each office is independently owned and operated. Listing information is deemed reliable, but is not guaranteed accurate.

    The information being provided by North East Georgia MLS is for the consumer’s personal, non-commercial use and may not be used for any purpose other than to identify prospective properties consumer may be interested in purchasing. Any information relating to real estate for sale referenced on this web site comes from the Internet Data Exchange (IDX) program of the North East Georgia MLS. CENTURY 21 Connect Realty is not a Multiple Listing Service (MLS), nor does it offer MLS access. This website is a service of CENTURY 21 Connect Realty, a broker participant of North East Georgia MLS. This web site may reference real estate listing(s) held by a brokerage firm other than the broker and/or agent who owns this web site.

    The accuracy of all information, regardless of source, including but not limited to open house information, square footages and lot sizes, is deemed reliable but not guaranteed and should be personally verified through personal inspection by and/or with the appropriate professionals. The data contained herein is copyrighted by North East Georgia MLS and is protected by all applicable copyright laws. Any unauthorized dissemination of this information is in violation of copyright laws and is strictly prohibited.

    Listings identified with the FMLS IDX logo come from FMLS and are held by brokerage firms other than the owner of this website and the listing brokerage is identified in any listing details. Information is deemed reliable but is not guaranteed. If you believe any FMLS listing contains material that infringes your copyrighted work, please click here to review our DMCA policy and learn how to submit a takedown request. © 2024 First Multiple Listing Service, Inc

    For technical issues with this website contact team@century21homes.com.

    Accessibility Toolbar