Save
Ask
Tour
Hide
Share
$1,075,000
12 Days On Site

1250 Northcliff Trace
Roswell, GA 30076

For Sale|Single Family Residence|Active
5
Beds
4
Total Baths
3
Full Baths
1
Partial Bath
4,412
SqFt
$244
/SqFt
1982
Built
Subdivision:
Northcliff
County:
Fulton
Listing Courtesy Of: Callie Kraft of Ansley Real Estate Broker: 561-339-8987 Prefer Ph#:calliekraft@ansleyre.com
1250 Northcliff Trace1250 Northcliff Trace1250 Northcliff Trace1250 Northcliff Trace
Save
Ask
Tour
Hide
Share

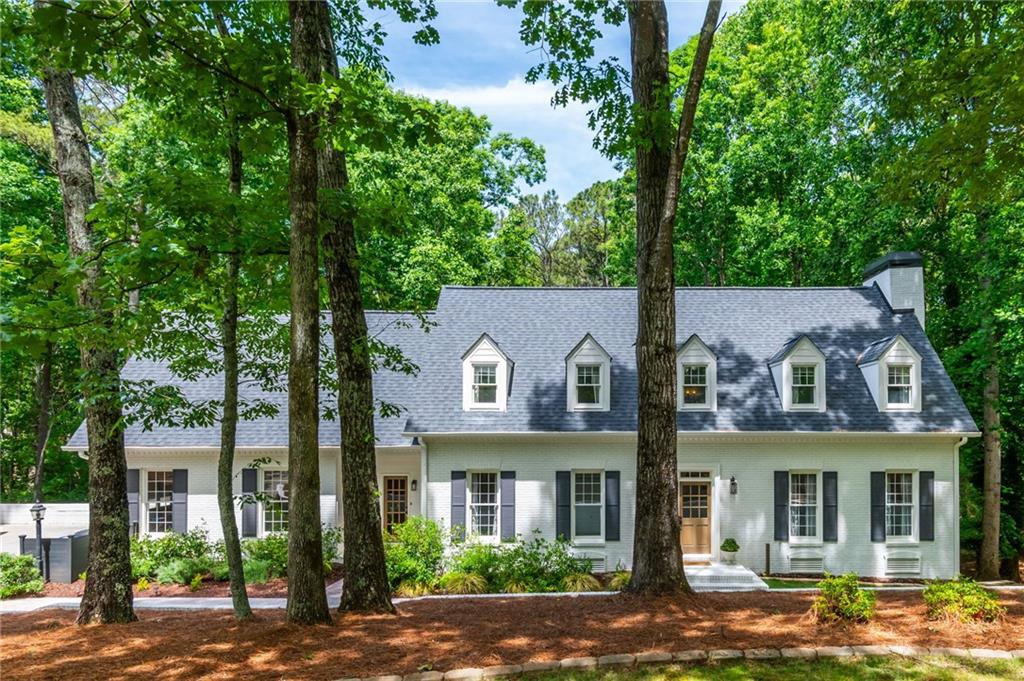
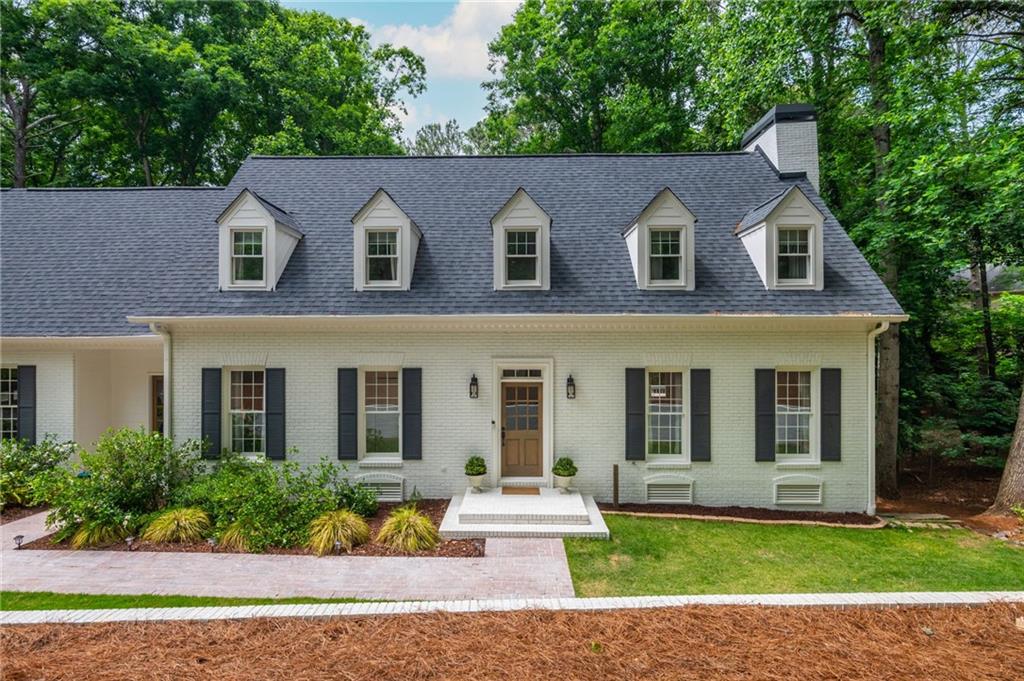
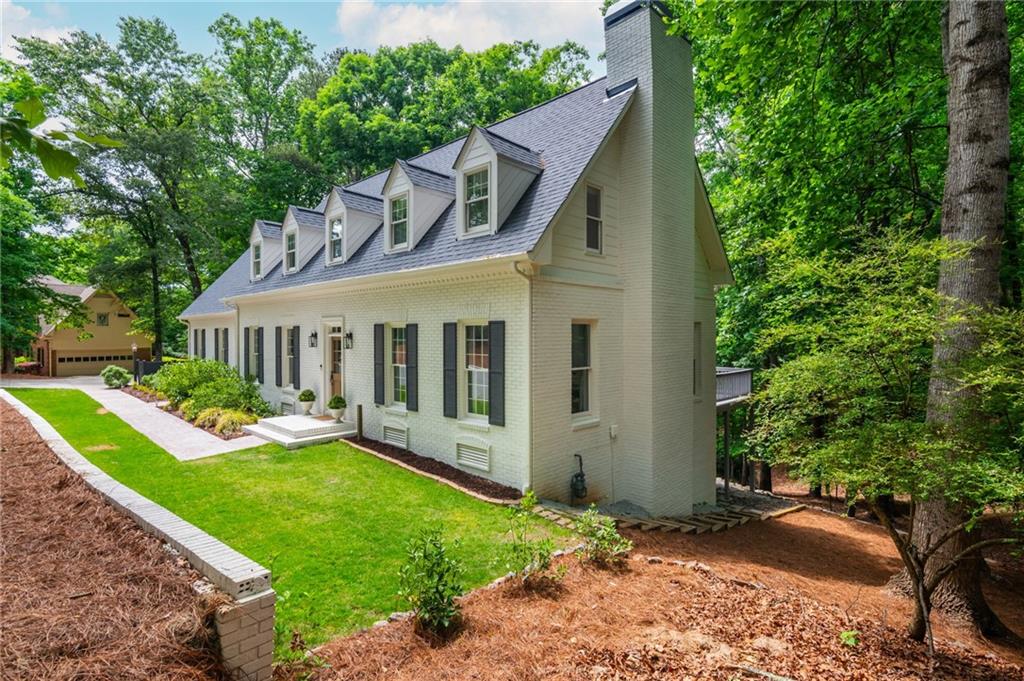
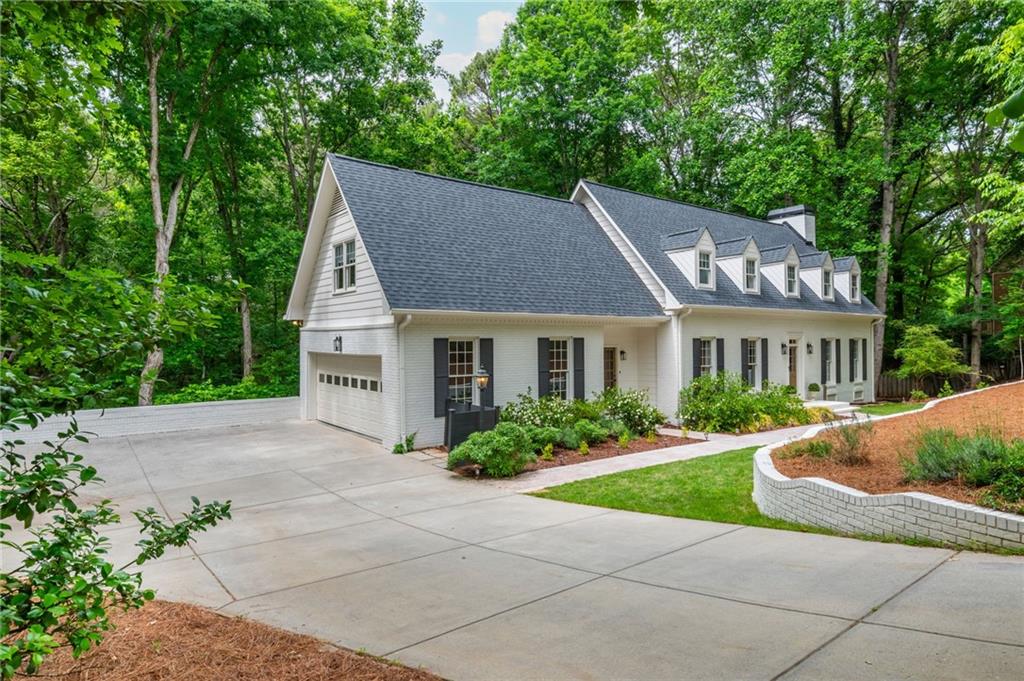
Beautifully renovated from top to bottom, this exceptional home blends timeless charm with thoughtful modern upgrades in every space. Oak hardwood floors extend throughout the main and upper levels, creating warmth and continuity from the moment you enter. The fully redesigned kitchen is both elegant and functional, featuring quartz countertops, expansive soft-close maple cabinetry, stainless steel appliances, and a stylish built-in bar area perfect for entertaining. Just beyond, the light-filled sunroom is surrounded by walls of windows and offers the ideal setting for everyday dining or relaxed gatherings overlooking the backyard. The spacious family room centers around a cozy fireplace, while a dedicated main-level office provides the perfect work-from-home setup. An additional entrance leads into the expanded mudroom and laundry room, offering convenience, storage, and everyday practicality. Upstairs, the luxurious primary suite serves as a private retreat with marble flooring, dual marble vanities, a soaking tub with statement marble feature wall, separate shower, and private water closet. Three generously sized secondary bedrooms share a beautifully updated marble bath, while the oversized bonus room with built-in bookshelves and additional closet space offers endless flexibility as a media room, playroom, or optional fifth bedroom and second set of stairs. The finished terrace level expands the living space with a large secondary family room anchored by a second fireplace, new flooring, a bedroom with designer accent wall, full bath, beverage bar, and an additional flex space currently used as a home office. Extensively updated for peace of mind, the home includes a newer roof (2021), main-level HVAC system (2021), new water heater (2025), and pre-wiring for an electric vehicle charger. Outside, the private backyard has been transformed into a true retreat with raised garden beds, a fire pit area, turf play space, fresh sod, and a hot tub—perfectly designed for entertaining, relaxing, and everyday enjoyment. This move-in ready home offers the ideal combination of style, comfort, and modern living.

Save
Ask
Tour
Hide
Share
Listing Snapshot
Price 
$1,075,000
Days On Site 
12 Days
Bedrooms 
5
Inside Area (SqFt) 
4,412 sqft
Total Baths 
4
Full Baths 
3
Partial Baths 
1
Lot Size 
0.5871 Acres
Year Built 
1982
MLS® Number 
7770279
Status 
Active
Property Tax 
$4,868
HOA/Condo/Coop Fees 
$100 monthly
Sq Ft Source 
Owner
Friends & Family
Recent Activity
2 weeks agoListing first seen on site
2 weeks agoListing updated with changes from the MLS®
General Features
Acres 
0.5871
Foundation 
Brick/Mortar
Garage 
Yes
Garage Spaces 
2
Green Energy Efficient 
ThermostatWater HeaterWindows
Land Lease 
No
Levels 
Two
Parking 
GarageGarage Faces SideKitchen Level
Property Sub Type 
Single Family Residence
Security 
Smoke Detector(s)
Sewer 
Public Sewer
SqFt Total 
4412
Style 
Cape CodTraditional
Utilities 
Cable AvailableElectricity AvailableNatural Gas AvailablePhone AvailableSewer AvailableUnderground UtilitiesWater Available
Water Source 
Public
Interior Features
Appliances 
DishwasherDisposalElectric CooktopElectric OvenElectric RangeMicrowaveOther
Basement 
DaylightExterior EntryFinishedFullInterior Entry
Cooling 
Ceiling Fan(s)Central Air
Fireplace 
Yes
Fireplace Features 
BasementFamily Room
Fireplaces 
2
Flooring 
Hardwood
Heating 
CentralForced Air
Interior 
PantryKitchen IslandBookcasesDouble VanityEntrance FoyerHigh Speed InternetWalk-In Closet(s)
Laundry Features 
Laundry RoomMain Level
Window Features 
Insulated Windows
Save
Ask
Tour
Hide
Share
Exterior Features
Construction Details 
Other
Exterior 
GardenPrivate Yard
Fencing 
None
Lot Features 
Private
Other Structures 
None
Patio And Porch 
DeckPatio
Pool Features 
None
Road Frontage 
Other
Roof 
Composition
Spa Features 
None
View 
Trees/Woods
Waterfront Features 
None
Waterview 
Trees/Woods
Windows/Doors 
Insulated Windows
Community Features
Association Dues 
1200
Community Features 
PlaygroundPoolTennis Court(s)
HOA Fee Frequency 
Annually
Horse Property 
None
Roads 
Paved
Schools
School District
Unknown
Elementary School
River Eves
Middle School
Holcomb Bridge
High School
Centennial
Listing Courtesy Of: Callie Kraft of Ansley Real Estate Broker: 561-339-8987 Prefer Ph#:calliekraft@ansleyre.com

Listings identified with the FMLS IDX logo come from FMLS and are held by brokerage firms other than the owner of this website and the listing brokerage is identified in any listing details. Information is deemed reliable but is not guaranteed. If you believe any FMLS listing contains material that infringes your copyrighted work, please click here to review our DMCA policy and learn how to submit a takedown request.



© 2017-2026 First Multiple Listing Service, Inc.

Neighborhood & Commute
Source: Walkscore
Disclosure: Community information and market data powered by Constellation Data Labs. Information is deemed reliable but not guaranteed.
Save
Ask
Tour
Hide
Share

Local Experience.

Global Exposure.

ADDRESS:

880 HOLCOMB BRIDGE RD,
STE 150
ROSWELL, GA 30076

Phone:

404.201.1292

E-mail:

bobc@c21connectrealty.com

INQUIRE

    I agree that my submitted data is being collected and stored.

    © 2024 Century 21 Real Estate LLC. A Realogy Company. All rights reserved.

    CENTURY 21® and the CENTURY 21 Logo are registered service marks owned by Century 21 Real Estate LLC. Century 21 Real Estate LLC fully supports the principles of the Fair Housing Act and the Equal Opportunity Act. Each office is independently owned and operated. Listing information is deemed reliable, but is not guaranteed accurate.

    The information being provided by North East Georgia MLS is for the consumer’s personal, non-commercial use and may not be used for any purpose other than to identify prospective properties consumer may be interested in purchasing. Any information relating to real estate for sale referenced on this web site comes from the Internet Data Exchange (IDX) program of the North East Georgia MLS. CENTURY 21 Connect Realty is not a Multiple Listing Service (MLS), nor does it offer MLS access. This website is a service of CENTURY 21 Connect Realty, a broker participant of North East Georgia MLS. This web site may reference real estate listing(s) held by a brokerage firm other than the broker and/or agent who owns this web site.

    The accuracy of all information, regardless of source, including but not limited to open house information, square footages and lot sizes, is deemed reliable but not guaranteed and should be personally verified through personal inspection by and/or with the appropriate professionals. The data contained herein is copyrighted by North East Georgia MLS and is protected by all applicable copyright laws. Any unauthorized dissemination of this information is in violation of copyright laws and is strictly prohibited.

    Listings identified with the FMLS IDX logo come from FMLS and are held by brokerage firms other than the owner of this website and the listing brokerage is identified in any listing details. Information is deemed reliable but is not guaranteed. If you believe any FMLS listing contains material that infringes your copyrighted work, please click here to review our DMCA policy and learn how to submit a takedown request. © 2024 First Multiple Listing Service, Inc

    For technical issues with this website contact team@century21homes.com.

    Accessibility Toolbar