Save
Ask
Tour
Hide
Share
$1,900,000
9 Days On Site

3396 Carverton Lane
Alpharetta, GA 30022

For Sale|Single Family Residence|Active
7
Beds
9
Total Baths
7
Full Baths
2
Partial Baths
7,847
SqFt
$242
/SqFt
2009
Built
Subdivision:
Oak Mills
County:
Fulton
Listing Courtesy Of: Amber Kuhn of Bolst, Inc. Broker: 404-441-7582 Prefer Ph#:amberkuhn@athomepg.com
3396 Carverton Lane3396 Carverton Lane3396 Carverton Lane3396 Carverton Lane
Save
Ask
Tour
Hide
Share

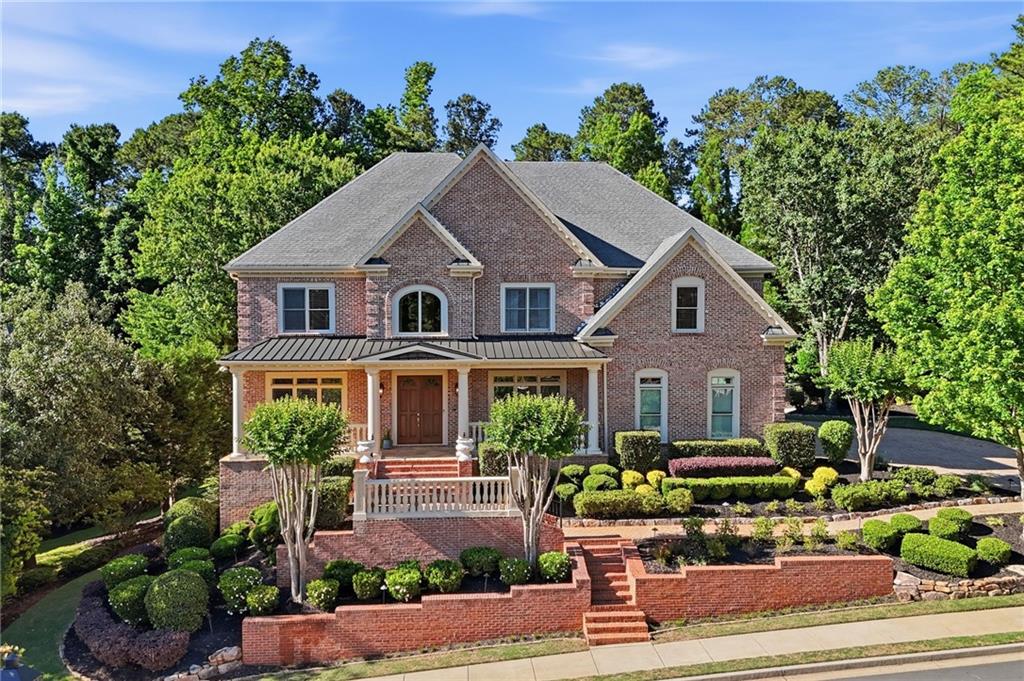
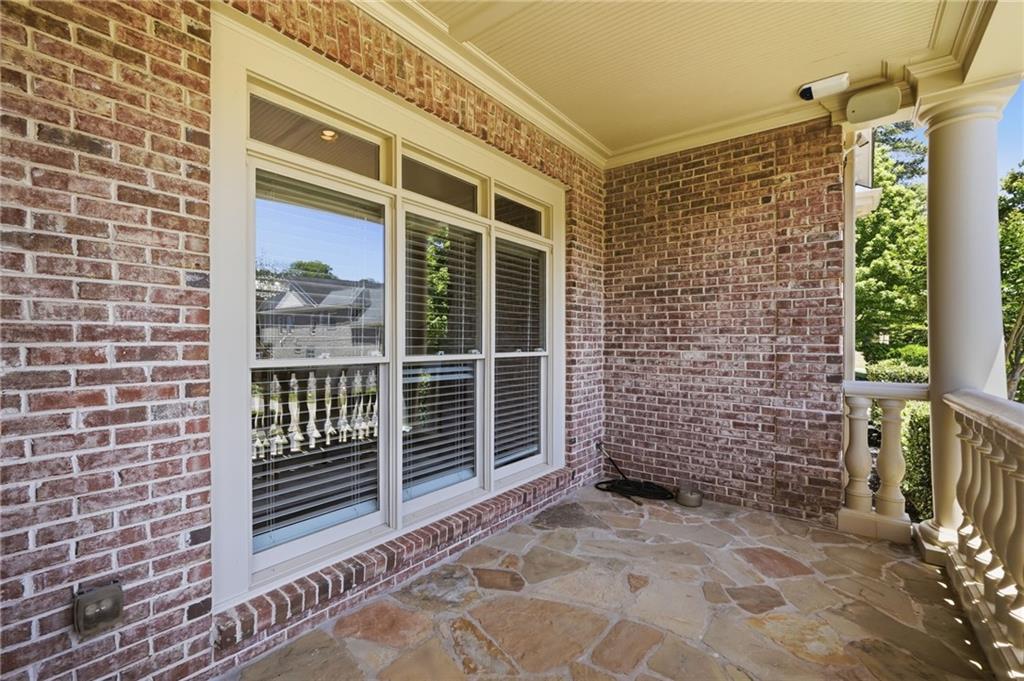
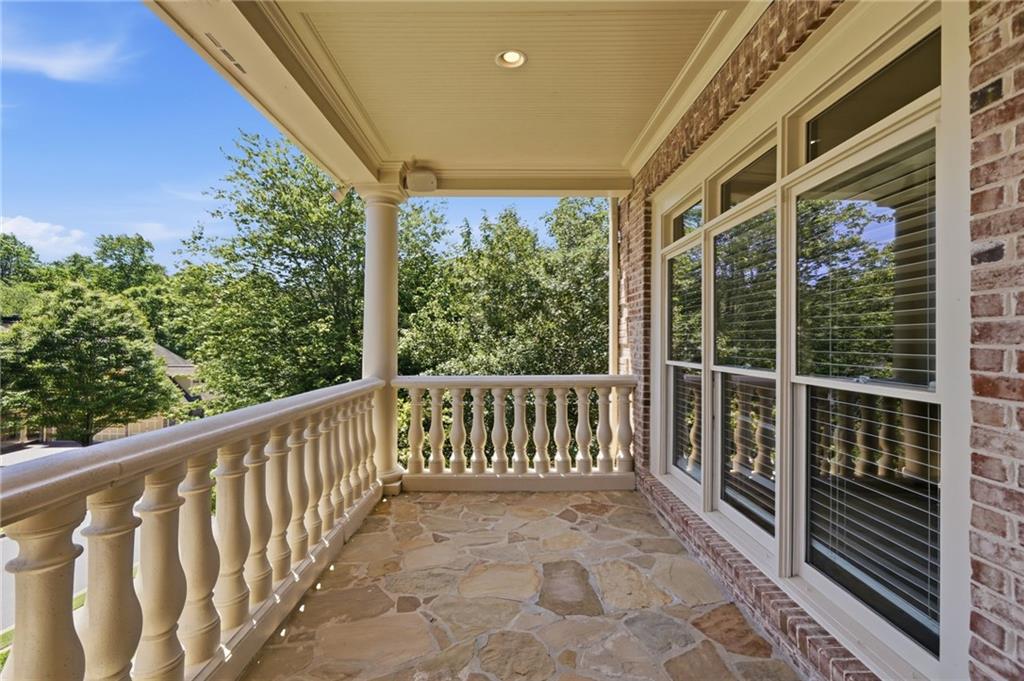
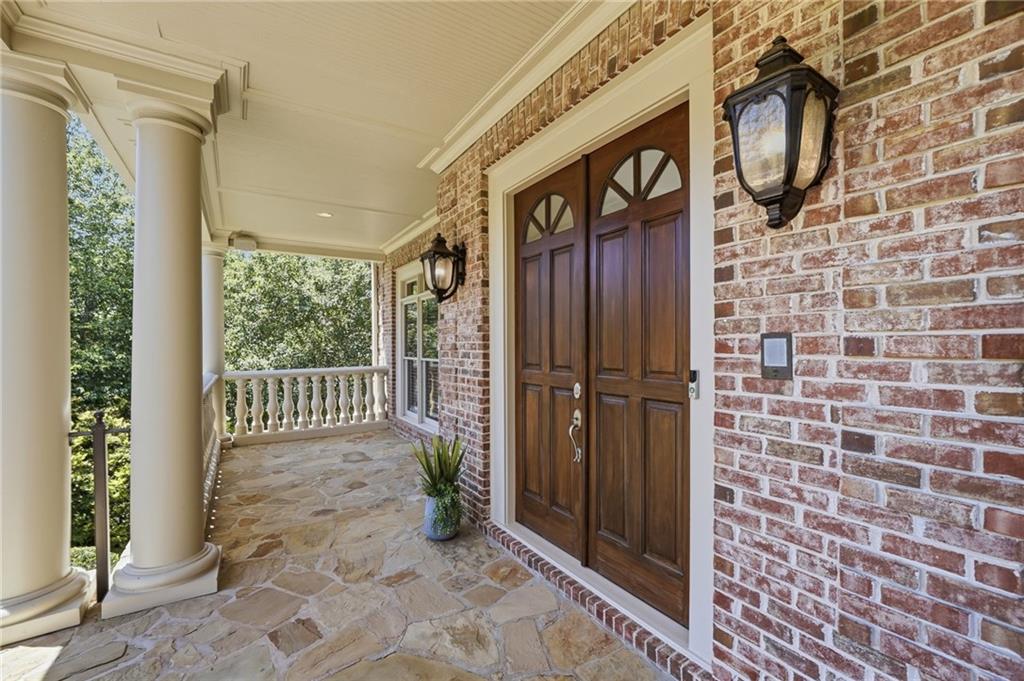
Not all luxury homes are created equal and this extraordinary custom estate proves it. Far from the cookie-cutter listings flooding today’s market, this impeccably crafted four-sided brick residence was designed with a level of architectural detail, scale, and timeless elegance rarely seen. Offering just under 8,400 square feet of living space within a private enclave community, every inch of this home reflects intentional design and uncompromising quality. From grand entertaining to intimate everyday living, this residence impresses at every turn. From the moment you arrive, guests are welcomed by a beautiful brick walkway leading to a front porch spacious enough for rocking chairs or a porch swing, the perfect setting to enjoy Georgia’s changing seasons. Grand French-stained entry doors open into a breathtaking two-story foyer anchored by a dramatic chandelier and framed by elegant architectural archways that flow seamlessly into a private office and oversized dining room. The heart of the home is an extraordinary chef’s kitchen curated for both culinary excellence and effortless entertaining. Equipped with professional-grade Thermador and Sub-Zero appliances, multiple ovens, dual dishwashers, a warming drawer, prep sink, and an oversized island topped with custom granite, the kitchen was thoughtfully designed for both function and style. Additional features include a butler’s pantry with a wine cooler and ice maker, artisan-crafted cabinetry, a walk-in pantry, and a custom built-in hutch offering exceptional storage for entertaining essentials. Just off the kitchen sits a light-filled sunroom with its own mini-split HVAC system, providing additional gathering space and beautiful views of the private backyard. The spacious living room is equally impressive, showcasing a dramatic stone hearth fireplace and a wall of windows that fills the home with natural light. A private main-level guest suite tucked just beyond the living room offers ideal accommodations for overnight guests. Throughout the home, exquisite craftsmanship takes center stage: rich refinished Brazilian cherry hardwoods, dramatic coffered and tray ceilings, thick fluted casings, intricate millwork, transom windows, custom built-ins, cast stone fireplaces, and extensive crown molding create an atmosphere that feels both grand and timeless. A private elevator services all levels of the home for added comfort and convenience. Upstairs, the owner’s suite serves as a luxurious sanctuary featuring a fireside sitting area and a spa-inspired bath with barrel-vaulted ceilings, a whirlpool tub, oversized travertine shower, dual vanities, and an exceptional custom wardrobe room with custom wood and mirrored storage, along with two additional side closets. In addition to the owner’s retreat, four oversized en-suite bedrooms with custom walk-in closets provide exceptional comfort and privacy. A spacious laundry room with a sink and additional storage completes the upper level. The daylight terrace level functions as a private residence of its own, featuring a full secondary kitchen, expansive entertaining areas, a fitness room, a guest suite, abundant storage, and French doors that open to a stunning paver patio designed for relaxing evenings and outdoor entertaining within the fenced, beautifully landscaped backyard. A three-car garage and expanded driveway ensure ample parking for family and guests. Perfectly positioned near Avalon, Downtown Alpharetta, North Point, and the Greenway trails, this one-of-a-kind estate offers an unmatched blend of luxury, craftsmanship, character, and convenience.

Save
Ask
Tour
Hide
Share
Listing Snapshot
Price 
$1,900,000
Days On Site 
9 Days
Bedrooms 
7
Inside Area (SqFt) 
7,847 sqft
Total Baths 
9
Full Baths 
7
Partial Baths 
2
Lot Size 
0.35 Acres
Year Built 
2009
MLS® Number 
7770142
Status 
Active
Property Tax 
$6,619
HOA/Condo/Coop Fees 
$50 monthly
Sq Ft Source 
Appraiser
Friends & Family
Recent Activity
a week agoStatus changed to Active
a week agoListing updated with changes from the MLS®
a week agoListing first seen on site
General Features
Acres 
0.35
Foundation 
Brick/MortarSee Remarks
Garage 
Yes
Garage Spaces 
3
Green Energy Efficient 
Thermostat
Land Lease 
No
Levels 
Two
Parking 
DrivewayGarageGarage Door OpenerGarage Faces SideKitchen LevelParking Pad
Property Sub Type 
Single Family Residence
Security 
Security SystemClosed Circuit Camera(s)Security System OwnedSmoke Detector(s)
Sewer 
Public Sewer
SqFt Above 
5811
SqFt Below 
2036
SqFt Total 
8375
Style 
Traditional
Utilities 
Cable AvailableElectricity AvailableNatural Gas AvailablePhone AvailableSewer AvailableUnderground UtilitiesWater Available
Water Source 
Public
Interior Features
Appliances 
DishwasherDisposalDouble OvenElectric CooktopGas RangeGas Water HeaterMicrowaveRange HoodRefrigeratorTrash Compactor
Basement 
DaylightFinishedFullInterior EntryWalk-Out Access
Cooling 
Ceiling Fan(s)Central AirElectricZoned
Electric 
220 Volts
Fireplace 
Yes
Fireplace Features 
Family RoomGas LogGas StarterMaster BedroomStone
Fireplaces 
2
Flooring 
HardwoodTerrazzoTile
Heating 
Forced AirNatural GasZoned
Interior 
Eat-in KitchenPantryKitchen IslandCentral VacuumCoffered Ceiling(s)Crown MoldingElevatorRecessed LightingTray Ceiling(s)Walk-In Closet(s)
Laundry Features 
Electric Dryer HookupLaundry RoomSinkUpper Level
Main Level Bedrooms 
1
Window Features 
Double Pane WindowsInsulated Windows
Save
Ask
Tour
Hide
Share
Exterior Features
Exterior 
LightingPrivate EntrancePrivate Yard
Fencing 
Back YardFencedWrought Iron
Lot Features 
Back YardFront YardWooded
Other Structures 
None
Patio And Porch 
Front PorchPatio
Pool Features 
None
Road Frontage 
Other
Roof 
CompositionMetalShingle
Spa Features 
None
View 
Trees/Woods
Waterfront Features 
None
Waterview 
Trees/Woods
Windows/Doors 
Double Pane WindowsInsulated Windows
Community Features
Accessibility Features 
Therapeutic Whirlpool
Association Dues 
600
Community Features 
SidewalksStreet Lights
HOA Fee Frequency 
Annually
Horse Property 
None
Roads 
AsphaltConcretePaved
Schools
School District
Unknown
Elementary School
Dolvin
Middle School
Autrey Mill
High School
Johns Creek
Listing Courtesy Of: Amber Kuhn of Bolst, Inc. Broker: 404-441-7582 Prefer Ph#:amberkuhn@athomepg.com

Listings identified with the FMLS IDX logo come from FMLS and are held by brokerage firms other than the owner of this website and the listing brokerage is identified in any listing details. Information is deemed reliable but is not guaranteed. If you believe any FMLS listing contains material that infringes your copyrighted work, please click here to review our DMCA policy and learn how to submit a takedown request.



© 2017-2026 First Multiple Listing Service, Inc.

Neighborhood & Commute
Source: Walkscore
Disclosure: Community information and market data powered by Constellation Data Labs. Information is deemed reliable but not guaranteed.
Save
Ask
Tour
Hide
Share

Local Experience.

Global Exposure.

ADDRESS:

880 HOLCOMB BRIDGE RD,
STE 150
ROSWELL, GA 30076

Phone:

404.201.1292

E-mail:

bobc@c21connectrealty.com

INQUIRE

    I agree that my submitted data is being collected and stored.

    © 2024 Century 21 Real Estate LLC. A Realogy Company. All rights reserved.

    CENTURY 21® and the CENTURY 21 Logo are registered service marks owned by Century 21 Real Estate LLC. Century 21 Real Estate LLC fully supports the principles of the Fair Housing Act and the Equal Opportunity Act. Each office is independently owned and operated. Listing information is deemed reliable, but is not guaranteed accurate.

    The information being provided by North East Georgia MLS is for the consumer’s personal, non-commercial use and may not be used for any purpose other than to identify prospective properties consumer may be interested in purchasing. Any information relating to real estate for sale referenced on this web site comes from the Internet Data Exchange (IDX) program of the North East Georgia MLS. CENTURY 21 Connect Realty is not a Multiple Listing Service (MLS), nor does it offer MLS access. This website is a service of CENTURY 21 Connect Realty, a broker participant of North East Georgia MLS. This web site may reference real estate listing(s) held by a brokerage firm other than the broker and/or agent who owns this web site.

    The accuracy of all information, regardless of source, including but not limited to open house information, square footages and lot sizes, is deemed reliable but not guaranteed and should be personally verified through personal inspection by and/or with the appropriate professionals. The data contained herein is copyrighted by North East Georgia MLS and is protected by all applicable copyright laws. Any unauthorized dissemination of this information is in violation of copyright laws and is strictly prohibited.

    Listings identified with the FMLS IDX logo come from FMLS and are held by brokerage firms other than the owner of this website and the listing brokerage is identified in any listing details. Information is deemed reliable but is not guaranteed. If you believe any FMLS listing contains material that infringes your copyrighted work, please click here to review our DMCA policy and learn how to submit a takedown request. © 2024 First Multiple Listing Service, Inc

    For technical issues with this website contact team@century21homes.com.

    Accessibility Toolbar