Save
Ask
Tour
Hide
Share
$1,799,999
14 Days On Site

4680 Gilhams Road NE
Roswell, GA 30075

For Sale|Single Family Residence|Active
6
Beds
5
Total Baths
5
Full Baths
6,070
SqFt
$297
/SqFt
2001
Built
Subdivision:
Devereux Cove
County:
Cobb
Listing Courtesy Of: Ali Van Dillen of Ansley Real Estate Broker: 678-602-8620 Prefer Ph#:ali@ansleyre.com
4680 Gilhams Road NE4680 Gilhams Road NE4680 Gilhams Road NE4680 Gilhams Road NE
Save
Ask
Tour
Hide
Share

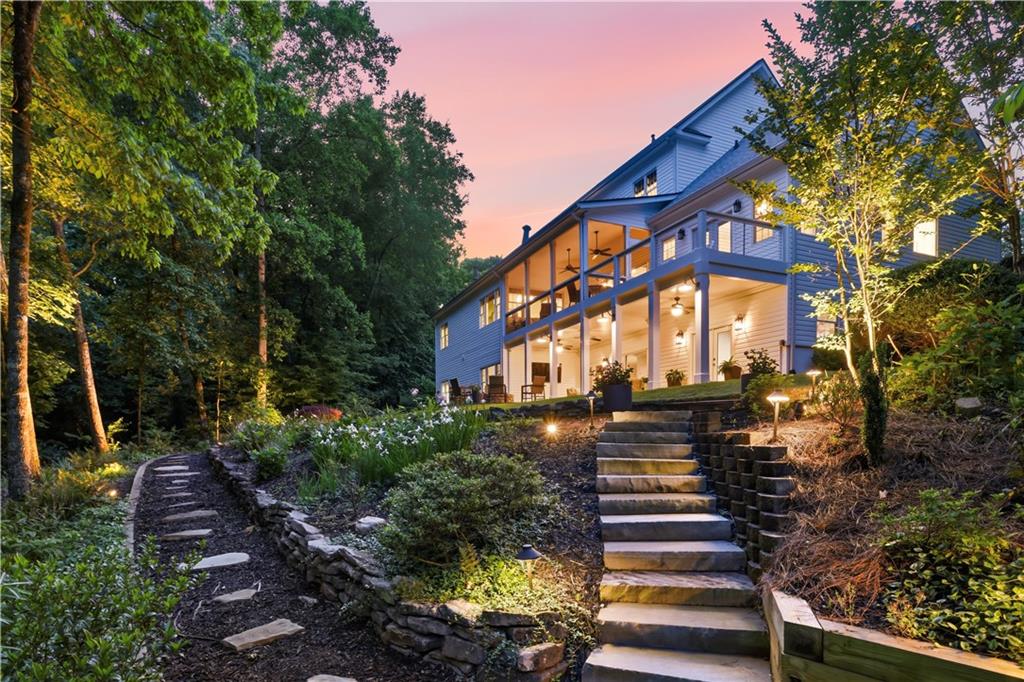
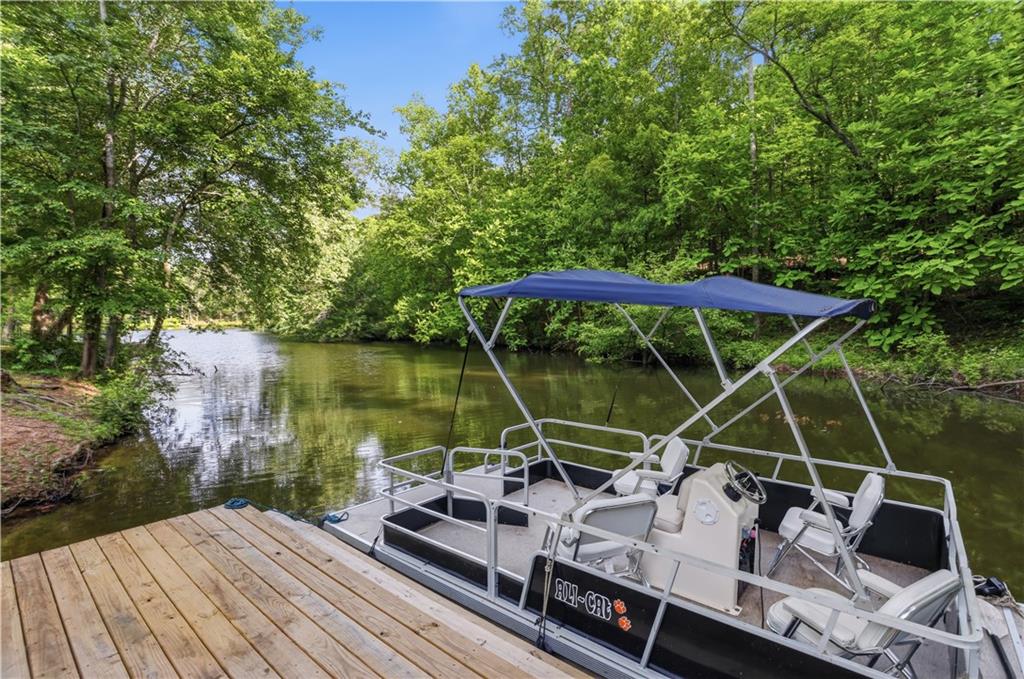
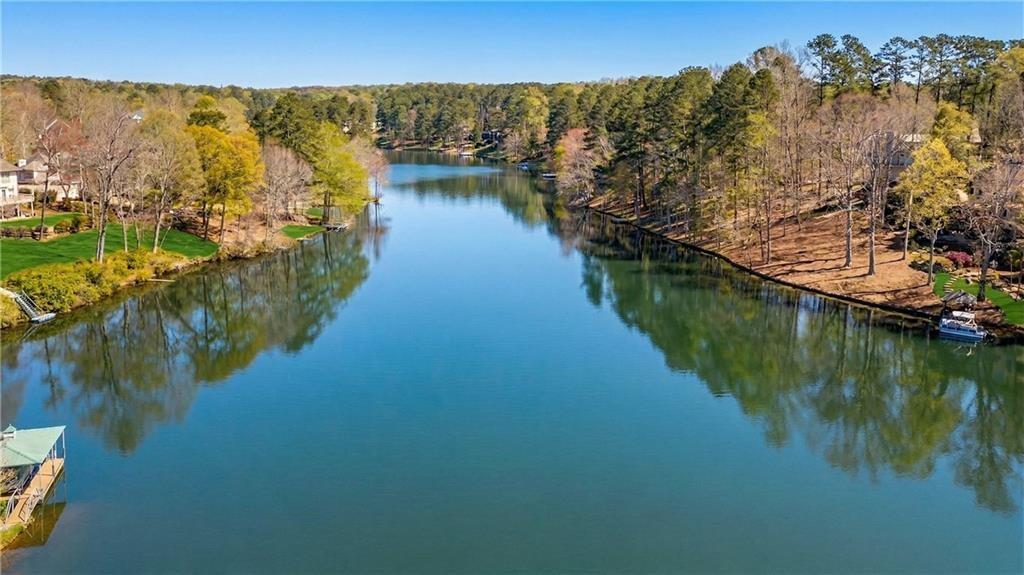
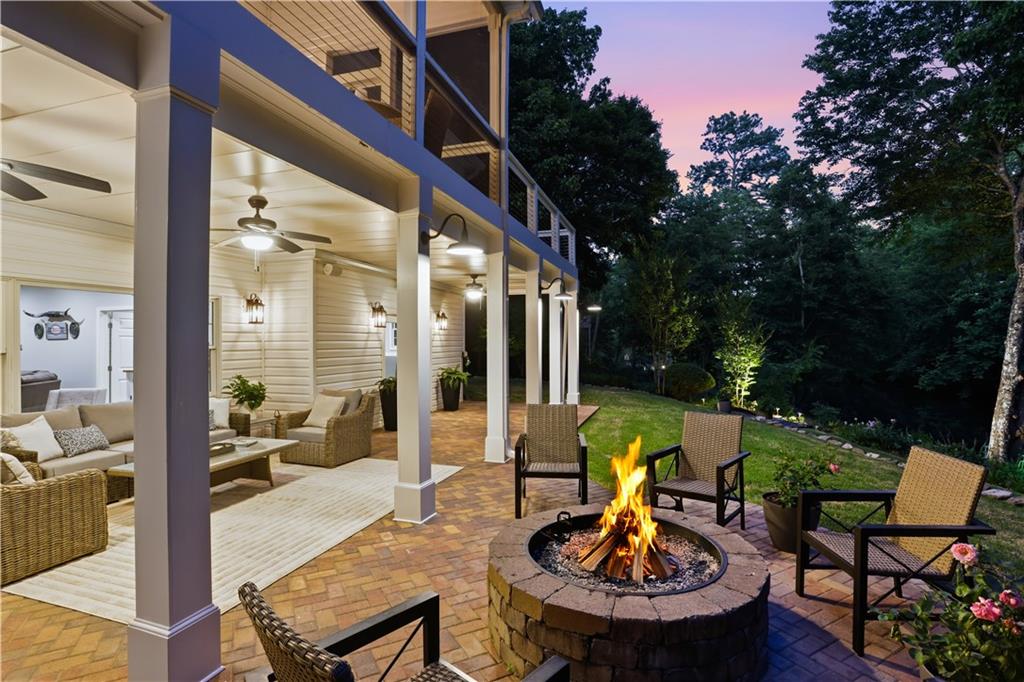
A rare opportunity to own one of East Cobb/Roswell’s most exceptional luxury lakefront estates on coveted Gilhams Lake — where homes are rarely offered for sale. Tucked away on a breathtaking private setting with water views, this fully renovated 6 bedroom, 5 bath retreat offers the perfect blend of elevated luxury, Southern charm, and resort-style lake living just minutes from the city. Located in the highly sought-after Lassiter High School district and only 15 minutes from Downtown Roswell, Woodstock, and Alpharetta, this move-in ready property feels like a private getaway while close to everything. From the moment you arrive, the home makes a statement with its stunning Southern front porch, grand columns, manicured landscaping, and timeless architecture. Inside, designer finishes and thoughtful renovations can be found throughout every inch of the home. The light-filled floorplan was designed for both effortless entertaining and everyday luxury living. At the heart of the home is the beautifully renovated chef’s kitchen featuring a Wolf gas range, oversized island, beverage refrigerator, custom cabinetry, butler’s pantry, and high-end finishes throughout. The kitchen opens seamlessly to a spacious keeping room and breakfast area overlooking the lake, while the screened porch provides the perfect place to unwind with morning coffee with views of the sunrise over the water. The main level features an oversized primary suite retreat along with an additional guest bedroom suite on the main floor — ideal for guests or parents. Also on the main level is a luxurious formal dining room anchored by an antique crystal chandelier, creating an elegant setting for entertaining and holiday gatherings. A separate private office with custom built-in cabinetry offers the perfect work-from-home setup in elevated designer style. Upstairs, you’ll find two spacious bedroom suites connected by a charming study hallway with built-in character and flexible living space. Renovated bathrooms with marble, generous closets, and expansive unfinished space for additional bedrooms. The fully finished terrace level features a custom bar, game room, billiards area, media room, wine room, whiskey tasting room, private gym with sauna, and an additional bedroom suite. Step outside and discover what truly sets this property apart. The terrace-level outdoor living space opens to a fireside patio on one side and your own private dock on the water on the other — creating an unmatched lakefront experience rarely found this close to Atlanta. Whether hosting friends around the fire pit, enjoying sunset boat rides, paddleboarding across the lake, or simply relaxing in the peaceful surroundings, this property offers year-round resort-style living. Agent owned - every inch of this property has either been replaced or significantly improved to include: Finished terrace level with custom bar and finishes, roof replacement, HVAC replacement, complete kitchen and bath renovations to include a newly built butlers pantry, complete driveway replacement, walk-way to home replaced with bluestone, new garage doors and motors, dock replacement with newly installed hardscape in backyard - paver patio and stone steps, slate chip pad by dock, screened in upper porch, installed landscape lighting in front and back of property, installed invisible fence around perimeter of property, built in cabinetry throughout, designer high end light fixtures throughout, new paint and carpet, newly refinished hardwoods, replaced 3 sets of double glass exterior doors in the back and installed double glass doors at the front entry. Owners are house obsessed, and there are a few more opportunities to improve if you desire additional space - room to add bedrooms on upper floor, space for a pool and an additional garage bay. Luxury lake living. Fully renovated. Completely turnkey. Rarely available - hurry, this one won't last long!

Save
Ask
Tour
Hide
Share
Listing Snapshot
Price 
$1,799,999
Days On Site 
14 Days
Bedrooms 
6
Inside Area (SqFt) 
6,070 sqft
Total Baths 
5
Full Baths 
5
Partial Baths 
N/A
Lot Size 
0.7799 Acres
Year Built 
2001
MLS® Number 
7769702
Status 
Active
Property Tax 
$10,388
HOA/Condo/Coop Fees 
$7.5 monthly
Sq Ft Source 
Appraiser
Friends & Family
Recent Activity
2 weeks agoStatus changed to Active
2 weeks agoListing updated with changes from the MLS®
2 weeks agoListing first seen on site
General Features
Acres 
0.7799
Foundation 
Concrete Perimeter
Garage 
Yes
Garage Spaces 
2
Home Warranty 
Yes
Land Lease 
No
Levels 
Two
Parking 
GarageGarage Door OpenerGarage Faces Front
Property Sub Type 
Single Family Residence
Security 
Smoke Detector(s)Fire Alarm
Sewer 
Public Sewer
SqFt Total 
6070
Style 
Cape Cod
Utilities 
Electricity AvailableNatural Gas AvailableSewer AvailableWater Available
Water Source 
Public
Interior Features
Appliances 
DishwasherDisposalDouble OvenDryerGas CooktopRange Hood
Basement 
DaylightExterior EntryFinishedFullWalk-Out Access
Cooling 
ElectricZoned
Fireplace 
Yes
Fireplace Features 
Gas Log
Fireplaces 
1
Flooring 
HardwoodStoneTile
Heating 
CentralZoned
Interior 
Breakfast BarEat-in KitchenPantryKitchen IslandBeamed CeilingsBookcasesCrown MoldingSaunaWalk-In Closet(s)Wet BarMaster Downstairs
Laundry Features 
Laundry RoomMain Level
Main Level Bedrooms 
2
Window Features 
Insulated WindowsPlantation ShuttersWindow Treatments
Save
Ask
Tour
Hide
Share
Exterior Features
Construction Details 
Other
Exterior 
DockBalconyCourtyardLighting
Fencing 
Invisible
Frontage 
Waterfront
Lot Features 
Cul-De-SacLandscapedPrivateSprinklers In FrontSprinklers In Rear
Other Structures 
None
Patio And Porch 
CoveredDeckEnclosedFront PorchPatioRear PorchScreened
Pool Features 
None
Road Frontage 
None
Roof 
Shingle
Spa Features 
None
View 
LakeTrees/WoodsWater
Waterfront 
Yes
Waterfront Features 
Lake FrontWaterfront
Waterview 
LakeTrees/WoodsWater
Windows/Doors 
Insulated WindowsPlantation ShuttersWindow Treatments
Community Features
Association Dues 
90
Community Features 
LakeSidewalksStreet Lights
HOA Fee Frequency 
Annually
Horse Property 
None
Roads 
Asphalt
Schools
School District
Unknown
Elementary School
Garrison Mill
Middle School
Mabry
High School
Lassiter
Listing Courtesy Of: Ali Van Dillen of Ansley Real Estate Broker: 678-602-8620 Prefer Ph#:ali@ansleyre.com

Listings identified with the FMLS IDX logo come from FMLS and are held by brokerage firms other than the owner of this website and the listing brokerage is identified in any listing details. Information is deemed reliable but is not guaranteed. If you believe any FMLS listing contains material that infringes your copyrighted work, please click here to review our DMCA policy and learn how to submit a takedown request.



© 2017-2026 First Multiple Listing Service, Inc.

Neighborhood & Commute
Source: Walkscore
Disclosure: Community information and market data powered by Constellation Data Labs. Information is deemed reliable but not guaranteed.
Save
Ask
Tour
Hide
Share

Local Experience.

Global Exposure.

ADDRESS:

880 HOLCOMB BRIDGE RD,
STE 150
ROSWELL, GA 30076

Phone:

404.201.1292

E-mail:

bobc@c21connectrealty.com

INQUIRE

    I agree that my submitted data is being collected and stored.

    © 2024 Century 21 Real Estate LLC. A Realogy Company. All rights reserved.

    CENTURY 21® and the CENTURY 21 Logo are registered service marks owned by Century 21 Real Estate LLC. Century 21 Real Estate LLC fully supports the principles of the Fair Housing Act and the Equal Opportunity Act. Each office is independently owned and operated. Listing information is deemed reliable, but is not guaranteed accurate.

    The information being provided by North East Georgia MLS is for the consumer’s personal, non-commercial use and may not be used for any purpose other than to identify prospective properties consumer may be interested in purchasing. Any information relating to real estate for sale referenced on this web site comes from the Internet Data Exchange (IDX) program of the North East Georgia MLS. CENTURY 21 Connect Realty is not a Multiple Listing Service (MLS), nor does it offer MLS access. This website is a service of CENTURY 21 Connect Realty, a broker participant of North East Georgia MLS. This web site may reference real estate listing(s) held by a brokerage firm other than the broker and/or agent who owns this web site.

    The accuracy of all information, regardless of source, including but not limited to open house information, square footages and lot sizes, is deemed reliable but not guaranteed and should be personally verified through personal inspection by and/or with the appropriate professionals. The data contained herein is copyrighted by North East Georgia MLS and is protected by all applicable copyright laws. Any unauthorized dissemination of this information is in violation of copyright laws and is strictly prohibited.

    Listings identified with the FMLS IDX logo come from FMLS and are held by brokerage firms other than the owner of this website and the listing brokerage is identified in any listing details. Information is deemed reliable but is not guaranteed. If you believe any FMLS listing contains material that infringes your copyrighted work, please click here to review our DMCA policy and learn how to submit a takedown request. © 2024 First Multiple Listing Service, Inc

    For technical issues with this website contact team@century21homes.com.

    Accessibility Toolbar