Save
Ask
Tour
Hide
Share
$1,100,000
13 Days On Site

520 Fisher Drive
Alpharetta, GA 30009

For Sale|Townhouse|Active
3
Beds
4
Total Baths
3
Full Baths
1
Partial Bath
2,105
SqFt
$523
/SqFt
2024
Built
Subdivision:
Towns on Thompson
County:
Fulton
Listing Courtesy Of: Matt LaMarsh of Engel & Volkers Atlanta Broker: 404-845-7724 Prefer Ph#:matt.lamarsh@evatlanta.com
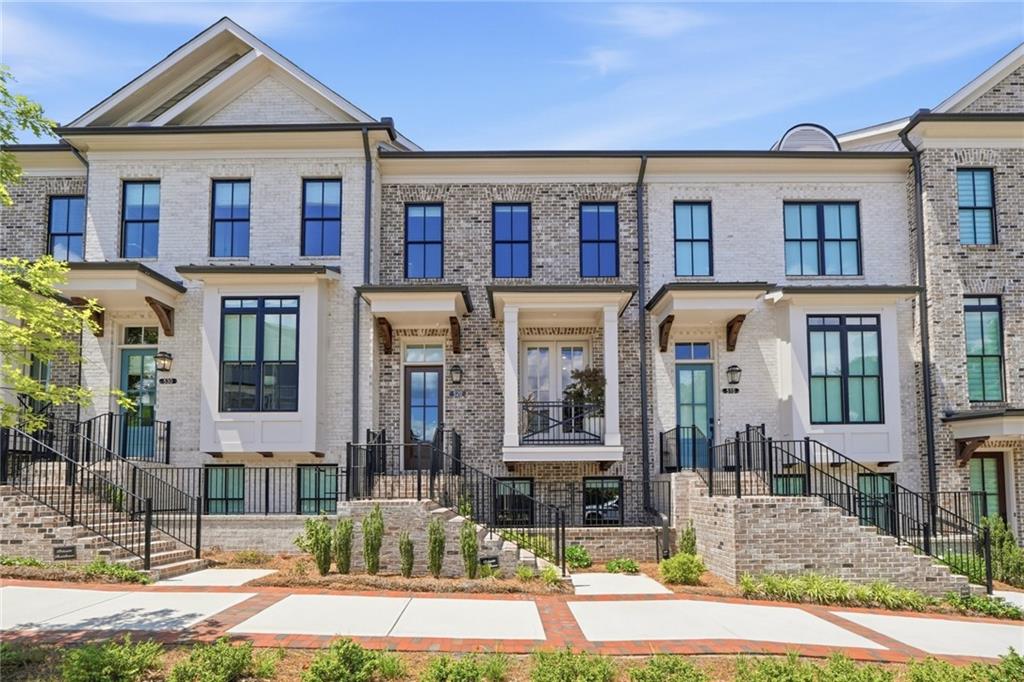
520 Fisher Drive520 Fisher Drive520 Fisher Drive520 Fisher Drive
Save
Ask
Tour
Hide
Share

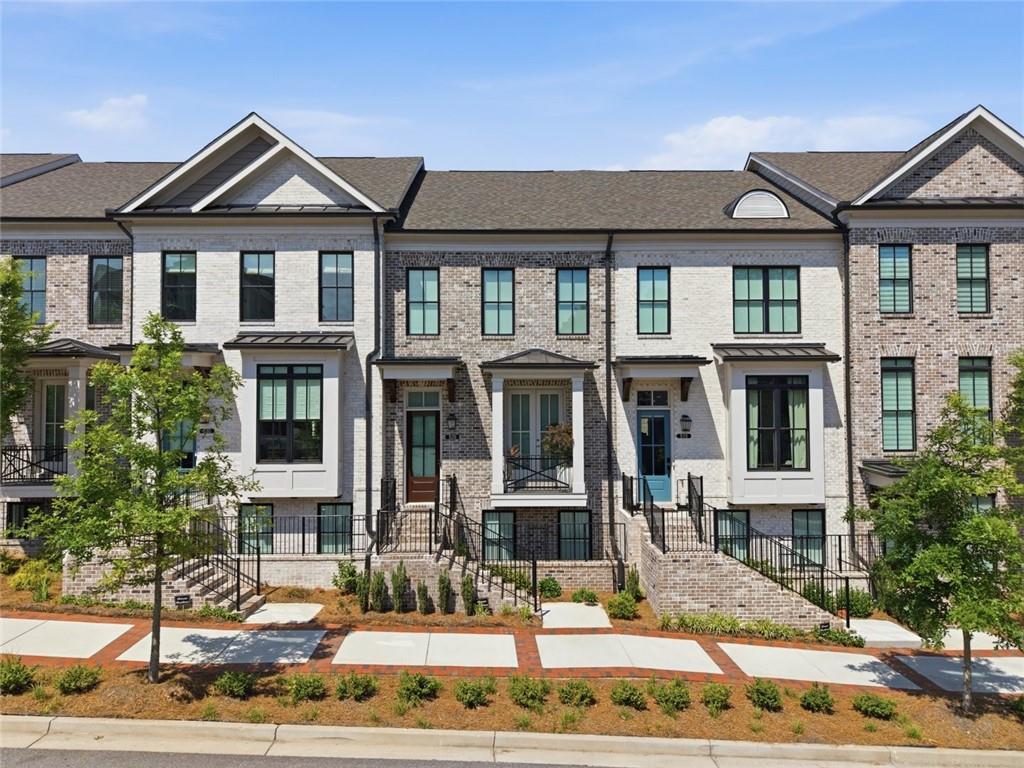
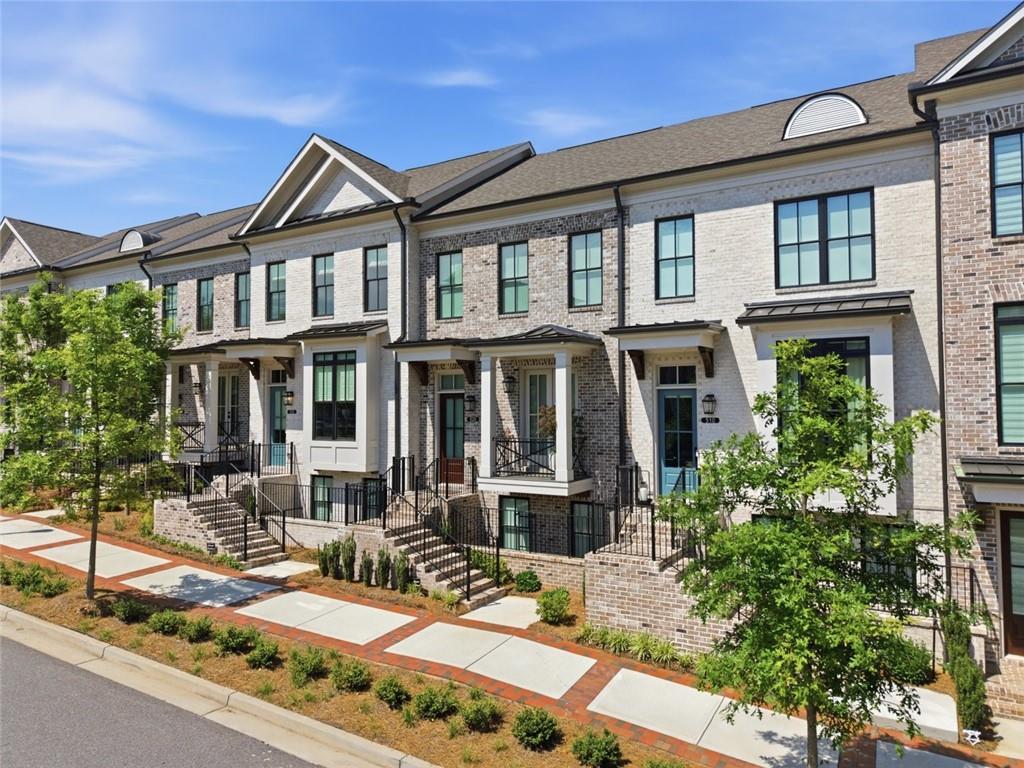
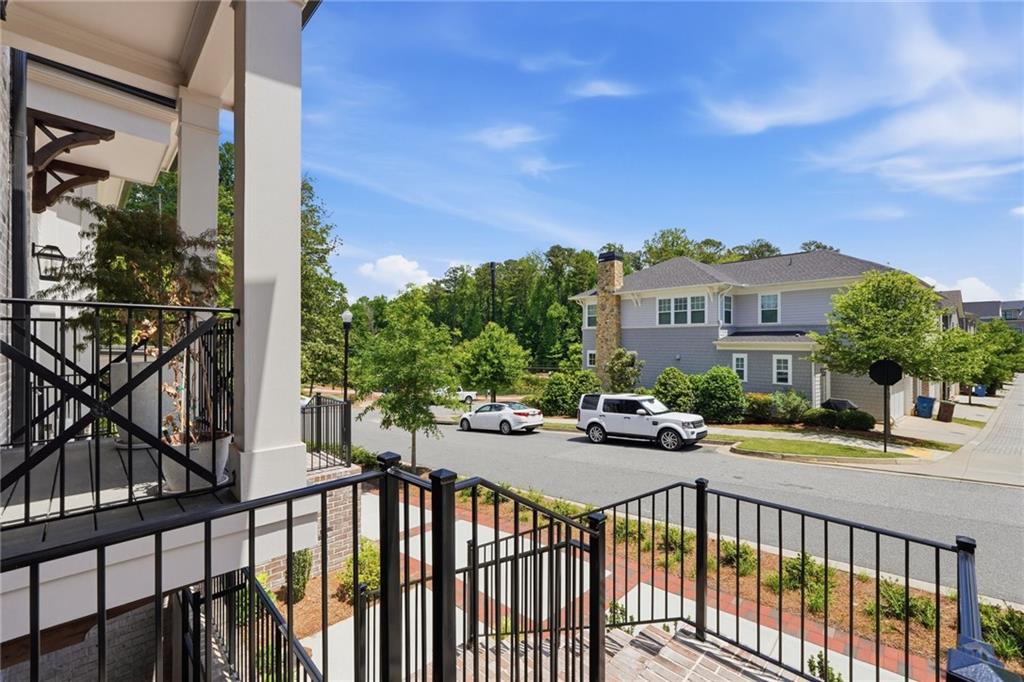
The Executive Sanctuary | 520 Fisher Drive Towns on Thompson: Alpharetta’s Most Coveted Modern Address The Alpha Lifestyle, Fully Realized. Experience the pinnacle of sophisticated urban living in this stunning, fully furnished luxury townhome. Positioned perfectly on the "Golden Mile" between the historic charm of Downtown Alpharetta and the high-energy luxury of Avalon, 520 Fisher Drive is a strategic lifestyle choice for the discerning professional seeking a move-in-ready, high-design gem. The Residence: A Study in Light & Form Built in 2024, this Craftsman-style masterpiece spans three levels of meticulously designed space, optimized for both high-end entertaining and silent, serene recovery. • The Culinary Stage: A chef’s dream anchored by a massive Cambria Brittanicca quartz waterfall island, stacked floor-to-ceiling cabinetry, and premium stainless appliances. • Elevated Dining: The transition to the dining area is seamless and sophisticated. This space is anchored by custom mirror tile work and curated artwork, specifically designed to reflect light and create an expansive, high-glamour dining atmosphere. • The Wellness Suite: The entire upper level is dedicated to restoration. The primary sanctuary boasts a spacious sitting area, vaulted architectural ceilings, and a spa-inspired bathroom. • Organizational Zen: Storage is elevated to an art form with a custom-designed owner’s closet system and a secondary built-in storage system in the terrace-level bathroom, ensuring a clutter-free, high-performance lifestyle. • The Terrace Level: A private lower-level suite designed for versatility—perfect as a secluded guest sanctuary or a high-end executive home office. The Curated Collection: A Turnkey Opportunity Skip the 12-month design lead times. This residence is offered fully furnished, allowing for an immediate transition into a lifestyle of curated elegance. • Restoration Hardware & Arhaus Living: The primary suite, main living room, and formal entertainment areas are fully appointed with foundational pieces from Restoration Hardware and Arhaus, reflecting a modern, cohesive aesthetic. • Designer Art & Accessories: The home is elevated by a collection of curated artwork and designer accessories throughout, providing a gallery-like feel to every room. • Top-of-the-Line Fitness Studio: A dedicated terrace-level gym featuring a multi-gym system and a NordicTrack Treadmill for premium cardiovascular conditioning. Location & Connectivity Walkability is your ultimate amenity. Located on Thompson Street, you are just steps away from: • Downtown Alpharetta: Local boutiques, curated farmers markets, and award-winning eateries. • Avalon: World-class retail, cinema, and premier dining. • Alpha Loop: Immediate, private access to the city’s most beautiful walking and biking trails. Modern Efficiencies & Enhanced Utility Enjoy low-maintenance luxury with a 2-car attached garage featuring custom-built additional storage solutions, a tankless water heater, and zoned high-efficiency HVAC. Professional landscaping and community management are included, allowing you more time to enjoy the Alpharetta lifestyle. Offered Fully Furnished & Move-In Ready. A complete furniture inventory and full upgrade list are available upon request.

Save
Ask
Tour
Hide
Share
Listing Snapshot
Price 
$1,100,000
Days On Site 
13 Days
Bedrooms 
3
Inside Area (SqFt) 
2,105 sqft
Total Baths 
4
Full Baths 
3
Partial Baths 
1
Lot Size 
0.03 Acres
Year Built 
2024
MLS® Number 
7769550
Status 
Active
Property Tax 
$2,003
HOA/Condo/Coop Fees 
$320 monthly
Sq Ft Source 
Builder
Friends & Family
Recent Activity
2 weeks agoListing first seen on site
2 weeks agoListing updated with changes from the MLS®
General Features
Acres 
0.03
Foundation 
Slab
Garage 
Yes
Garage Spaces 
2
Land Lease 
No
Levels 
Three Or More
Parking 
DrivewayGarageGarage Door OpenerGarage Faces Rear
Property Sub Type 
Townhouse
Security 
Security SystemCarbon Monoxide Detector(s)Fire Sprinkler SystemSecurity System OwnedSmoke Detector(s)
Sewer 
Public Sewer
SqFt Above 
2105
SqFt Total 
2105
Style 
CraftsmanTownhouseTraditional
Utilities 
Cable AvailableElectricity AvailableNatural Gas AvailablePhone AvailableSewer AvailableUnderground UtilitiesWater Available
Water Source 
Public
Interior Features
Appliances 
DishwasherDisposalGas RangeMicrowaveRange HoodRefrigeratorSelf Cleaning OvenTankless Water Heater
Basement 
None
Cooling 
Ceiling Fan(s)Central AirZoned
Fireplace 
Yes
Fireplace Features 
CirculatingFactory BuiltFamily Room
Fireplaces 
1
Flooring 
HardwoodTile
Heating 
CentralHeat PumpZoned
Interior 
PantryKitchen IslandCrown MoldingDouble VanityDry BarHigh Speed InternetRecessed LightingTray Ceiling(s)Walk-In Closet(s)
Laundry Features 
In Hall
Window Features 
Insulated Windows
Save
Ask
Tour
Hide
Share
Exterior Features
Construction Details 
BrickHardiPlank Type
Exterior 
LightingPrivate Entrance
Fencing 
None
Lot Features 
Front YardLandscapedLevel
Other Structures 
None
Patio And Porch 
CoveredDeckFront Porch
Pool Features 
None
Road Frontage 
City Street
Roof 
Shingle
Spa Features 
None
View 
CityNeighborhood
Waterfront Features 
None
Waterview 
CityNeighborhood
Windows/Doors 
Insulated Windows
Community Features
Association Dues 
320
Community Features 
Sidewalks
Financing Terms Available 
CashConventional
HOA Fee Frequency 
Monthly
Horse Property 
None
Roads 
AsphaltPaved
Schools
School District
Unknown
Elementary School
Manning Oaks
Middle School
Hopewell
High School
Alpharetta
Listing Courtesy Of: Matt LaMarsh of Engel & Volkers Atlanta Broker: 404-845-7724 Prefer Ph#:matt.lamarsh@evatlanta.com

Listings identified with the FMLS IDX logo come from FMLS and are held by brokerage firms other than the owner of this website and the listing brokerage is identified in any listing details. Information is deemed reliable but is not guaranteed. If you believe any FMLS listing contains material that infringes your copyrighted work, please click here to review our DMCA policy and learn how to submit a takedown request.



© 2017-2026 First Multiple Listing Service, Inc.

Neighborhood & Commute
Source: Walkscore
Disclosure: Community information and market data powered by Constellation Data Labs. Information is deemed reliable but not guaranteed.
Save
Ask
Tour
Hide
Share

Local Experience.

Global Exposure.

ADDRESS:

880 HOLCOMB BRIDGE RD,
STE 150
ROSWELL, GA 30076

Phone:

404.201.1292

E-mail:

bobc@c21connectrealty.com

INQUIRE

    I agree that my submitted data is being collected and stored.

    © 2024 Century 21 Real Estate LLC. A Realogy Company. All rights reserved.

    CENTURY 21® and the CENTURY 21 Logo are registered service marks owned by Century 21 Real Estate LLC. Century 21 Real Estate LLC fully supports the principles of the Fair Housing Act and the Equal Opportunity Act. Each office is independently owned and operated. Listing information is deemed reliable, but is not guaranteed accurate.

    The information being provided by North East Georgia MLS is for the consumer’s personal, non-commercial use and may not be used for any purpose other than to identify prospective properties consumer may be interested in purchasing. Any information relating to real estate for sale referenced on this web site comes from the Internet Data Exchange (IDX) program of the North East Georgia MLS. CENTURY 21 Connect Realty is not a Multiple Listing Service (MLS), nor does it offer MLS access. This website is a service of CENTURY 21 Connect Realty, a broker participant of North East Georgia MLS. This web site may reference real estate listing(s) held by a brokerage firm other than the broker and/or agent who owns this web site.

    The accuracy of all information, regardless of source, including but not limited to open house information, square footages and lot sizes, is deemed reliable but not guaranteed and should be personally verified through personal inspection by and/or with the appropriate professionals. The data contained herein is copyrighted by North East Georgia MLS and is protected by all applicable copyright laws. Any unauthorized dissemination of this information is in violation of copyright laws and is strictly prohibited.

    Listings identified with the FMLS IDX logo come from FMLS and are held by brokerage firms other than the owner of this website and the listing brokerage is identified in any listing details. Information is deemed reliable but is not guaranteed. If you believe any FMLS listing contains material that infringes your copyrighted work, please click here to review our DMCA policy and learn how to submit a takedown request. © 2024 First Multiple Listing Service, Inc

    For technical issues with this website contact team@century21homes.com.

    Accessibility Toolbar