Save
Ask
Tour
Hide
Share
$885,000
12 Days On Site

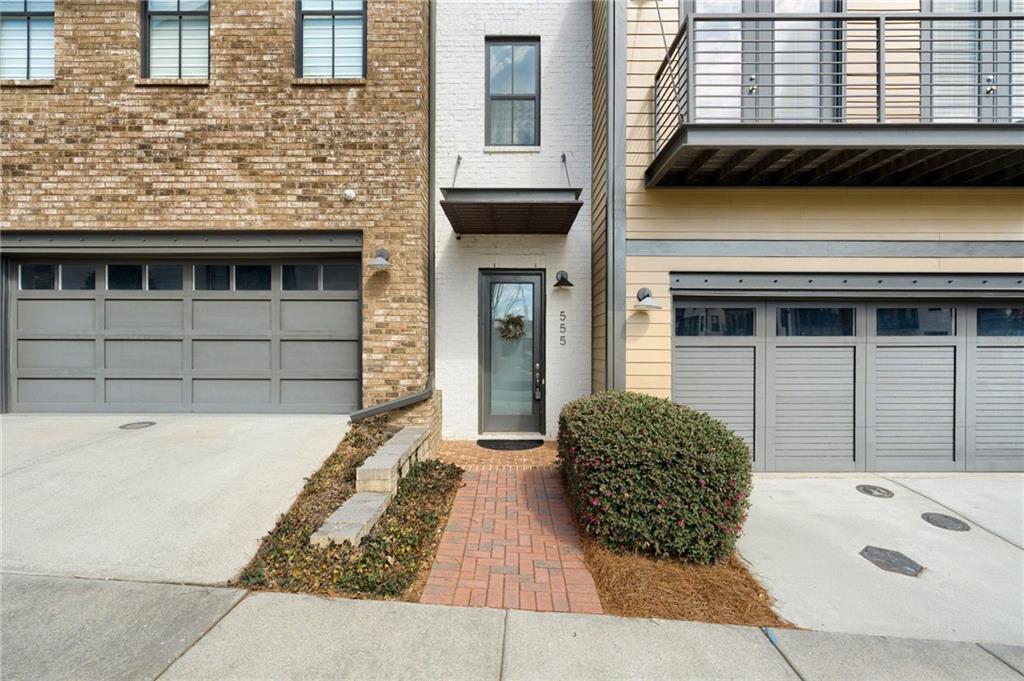
555 Verismo Way
Alpharetta, GA 30009

For Sale|Townhouse|Active
4
Beds
4
Total Baths
3
Full Baths
1
Partial Bath
3,900
SqFt
$227
/SqFt
2018
Built
Subdivision:
Overture at Encore
County:
Fulton
Listing Courtesy Of: BYRON WILLIAMSON of Bolst, Inc. Broker: 404-456-8142 Prefer Ph#:info@byronwilliamson.com
555 Verismo Way555 Verismo Way555 Verismo Way555 Verismo Way
Save
Ask
Tour
Hide
Share

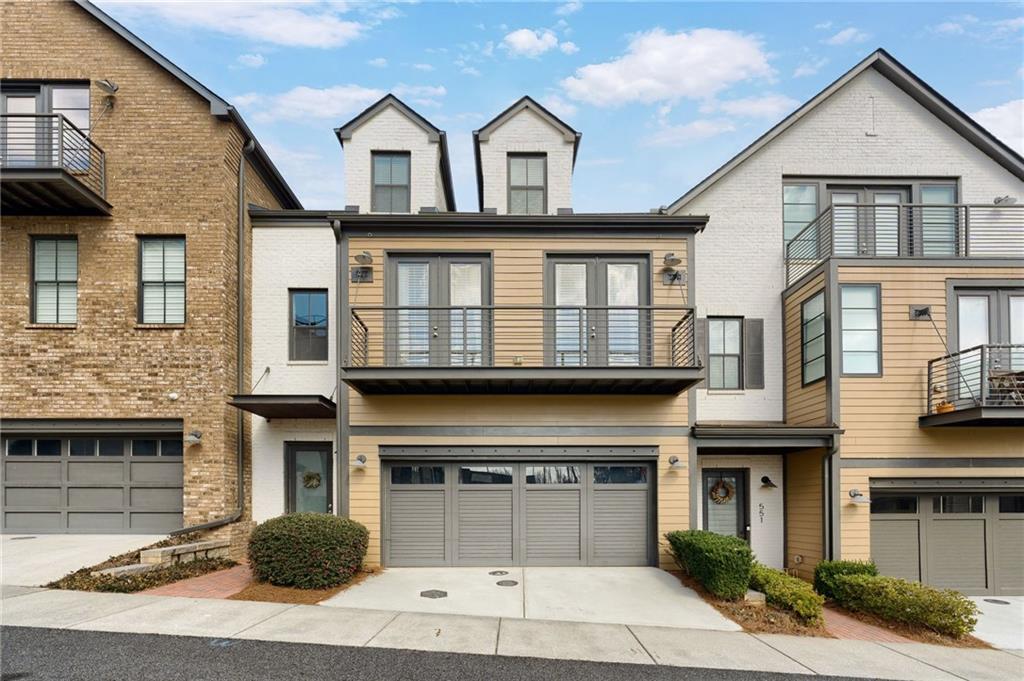
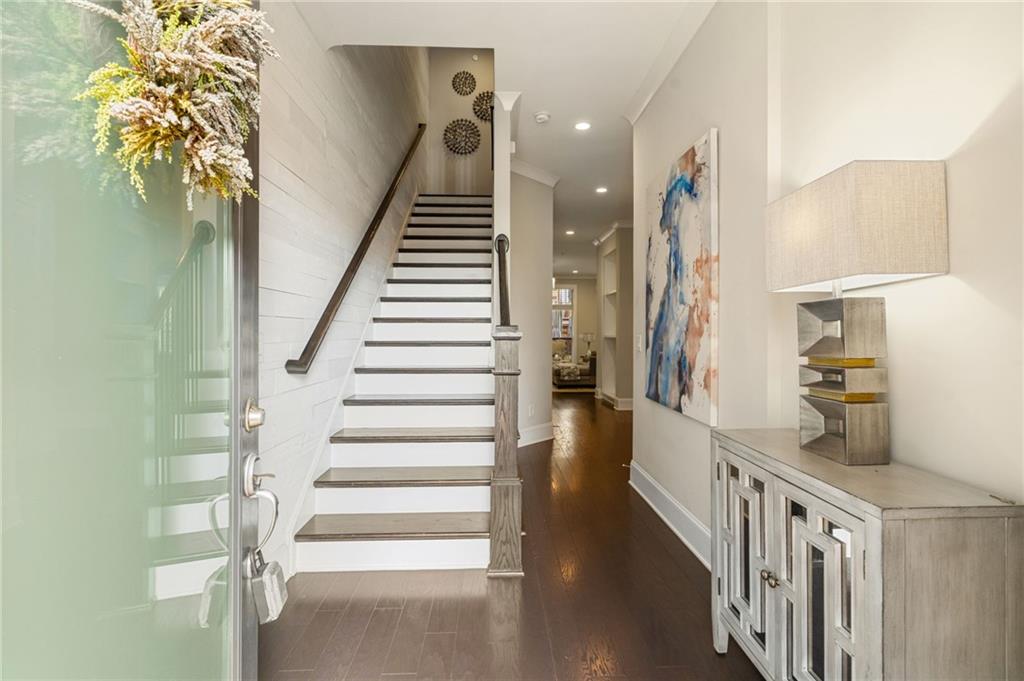
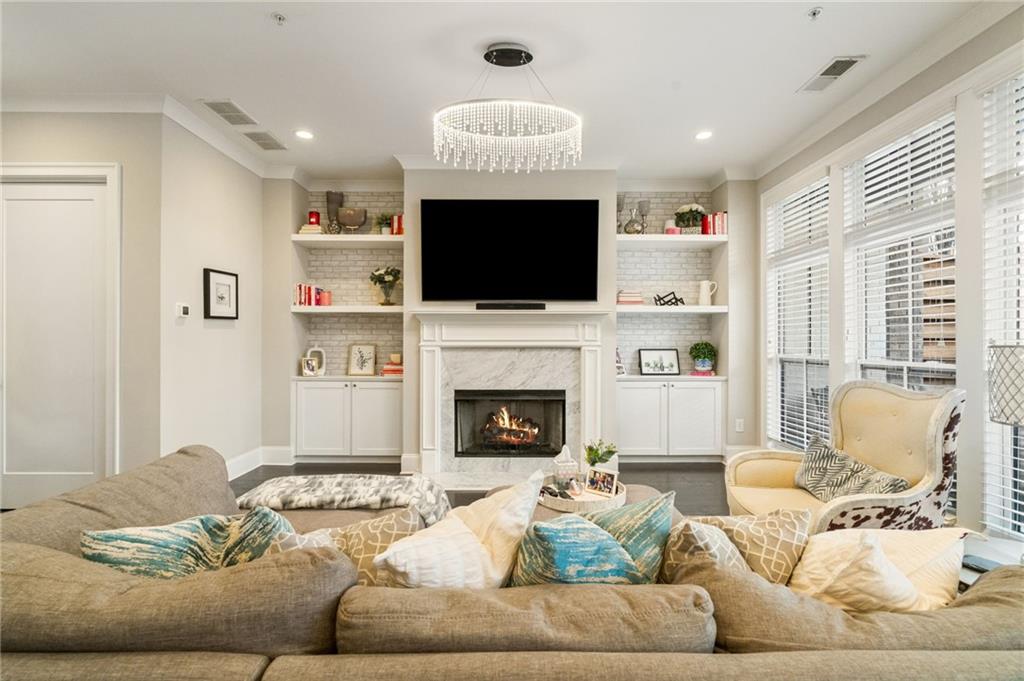
At Overture at Encore, the neighborhood is the amenity. Adjacent to Ameris Bank Amphitheatre and Topgolf Alpharetta, and just minutes from Avalon's 25-plus restaurants and 60-plus luxury retailers — and Downtown Alpharetta's revitalized dining and entertainment district — 555 Verismo Way places North Atlanta's most sought-after entertainment corridor right outside your door, then gives you a home worth coming back to. This three-level, gated townhome connects every floor by private elevator and delivers a level of finish that stands out. The main level opens into a seamless kitchen, dining, and living space anchored by a quartz island, KitchenAid double ovens, and a five-burner gas cooktop, with French doors leading to a private patio. Owner upgrades add custom accent walls, updated lighting, and a built-in bar, elevating the space well beyond its original spec. Upstairs, the primary suite offers an oversized glass-enclosed shower, dual vanities, and two custom-organized walk-in closets, and a private balcony on the front of the house. Alongside two additional bedrooms — another one with a private balcony — and a dedicated laundry room. The third level delivers exceptional flexibility: a bedroom or office, full bath, recreation or media room, and a custom bar. Three outdoor spaces total. Community pool, waterfall, clubhouse, bocce court, and fire pit. HOA handles all exterior maintenance and landscaping. Alpharetta living, fully realized.

Save
Ask
Tour
Hide
Share
Listing Snapshot
Price 
$885,000
Days On Site 
12 Days
Bedrooms 
4
Inside Area (SqFt) 
3,900 sqft
Total Baths 
4
Full Baths 
3
Partial Baths 
1
Lot Size 
0.037 Acres
Year Built 
2018
MLS® Number 
7769274
Status 
Active
Property Tax 
$10,044
HOA/Condo/Coop Fees 
$585 monthly
Sq Ft Source 
Builder
Friends & Family
Recent Activity
2 weeks agoListing first seen on site
2 weeks agoListing updated with changes from the MLS®
General Features
Acres 
0.037
Attached Garage 
Yes
Foundation 
Slab
Garage 
Yes
Garage Spaces 
2
Land Lease 
No
Levels 
Three Or More
Parking 
AttachedGarageGarage Door OpenerGarage Faces FrontKitchen Level
Property Sub Type 
Townhouse
Security 
Carbon Monoxide Detector(s)Security GateSmoke Detector(s)
Sewer 
Public Sewer
SqFt Total 
3900
Style 
ContemporaryTownhouse
Utilities 
Cable AvailableElectricity AvailableNatural Gas AvailablePhone AvailableSewer AvailableUnderground UtilitiesWater Available
Water Source 
Public
Interior Features
Appliances 
DishwasherDisposalDouble OvenGas RangeMicrowaveRange HoodSelf Cleaning OvenOther
Basement 
None
Cooling 
Ceiling Fan(s)Central AirElectric
Electric 
220 Volts in Garage
Fireplace 
Yes
Fireplace Features 
Factory BuiltFamily RoomGas Log
Fireplaces 
1
Flooring 
HardwoodTile
Heating 
Forced AirNatural Gas
Interior 
Eat-in KitchenPantryKitchen IslandBookcasesDry BarElevatorRecessed LightingSound SystemWalk-In Closet(s)
Laundry Features 
Laundry RoomUpper Level
Main Level Bedrooms 
3
Window Features 
Insulated Windows
Save
Ask
Tour
Hide
Share
Exterior Features
Construction Details 
Cement Siding
Exterior 
BalconyPrivate EntrancePrivate Yard
Fencing 
Back YardWood
Lot Features 
Private
Other Structures 
None
Patio And Porch 
CoveredDeckFront PorchPatioRear Porch
Pool Features 
None
Road Frontage 
None
Roof 
Composition
Spa Features 
None
View 
Other
Waterfront Features 
None
Waterview 
Other
Windows/Doors 
Insulated Windows
Community Features
Association Dues 
585
Community Features 
ClubhouseGatedPool
Financing Terms Available 
CashConventionalFHAVA Loan
HOA Fee Frequency 
Monthly
Horse Property 
None
Roads 
Paved
Schools
School District
Unknown
Elementary School
Manning Oaks
Middle School
Northwestern
High School
Milton - Fulton
Listing Courtesy Of: BYRON WILLIAMSON of Bolst, Inc. Broker: 404-456-8142 Prefer Ph#:info@byronwilliamson.com

Listings identified with the FMLS IDX logo come from FMLS and are held by brokerage firms other than the owner of this website and the listing brokerage is identified in any listing details. Information is deemed reliable but is not guaranteed. If you believe any FMLS listing contains material that infringes your copyrighted work, please click here to review our DMCA policy and learn how to submit a takedown request.



© 2017-2026 First Multiple Listing Service, Inc.

Neighborhood & Commute
Source: Walkscore
Disclosure: Community information and market data powered by Constellation Data Labs. Information is deemed reliable but not guaranteed.
Save
Ask
Tour
Hide
Share

Local Experience.

Global Exposure.

ADDRESS:

880 HOLCOMB BRIDGE RD,
STE 150
ROSWELL, GA 30076

Phone:

404.201.1292

E-mail:

bobc@c21connectrealty.com

INQUIRE

    I agree that my submitted data is being collected and stored.

    © 2024 Century 21 Real Estate LLC. A Realogy Company. All rights reserved.

    CENTURY 21® and the CENTURY 21 Logo are registered service marks owned by Century 21 Real Estate LLC. Century 21 Real Estate LLC fully supports the principles of the Fair Housing Act and the Equal Opportunity Act. Each office is independently owned and operated. Listing information is deemed reliable, but is not guaranteed accurate.

    The information being provided by North East Georgia MLS is for the consumer’s personal, non-commercial use and may not be used for any purpose other than to identify prospective properties consumer may be interested in purchasing. Any information relating to real estate for sale referenced on this web site comes from the Internet Data Exchange (IDX) program of the North East Georgia MLS. CENTURY 21 Connect Realty is not a Multiple Listing Service (MLS), nor does it offer MLS access. This website is a service of CENTURY 21 Connect Realty, a broker participant of North East Georgia MLS. This web site may reference real estate listing(s) held by a brokerage firm other than the broker and/or agent who owns this web site.

    The accuracy of all information, regardless of source, including but not limited to open house information, square footages and lot sizes, is deemed reliable but not guaranteed and should be personally verified through personal inspection by and/or with the appropriate professionals. The data contained herein is copyrighted by North East Georgia MLS and is protected by all applicable copyright laws. Any unauthorized dissemination of this information is in violation of copyright laws and is strictly prohibited.

    Listings identified with the FMLS IDX logo come from FMLS and are held by brokerage firms other than the owner of this website and the listing brokerage is identified in any listing details. Information is deemed reliable but is not guaranteed. If you believe any FMLS listing contains material that infringes your copyrighted work, please click here to review our DMCA policy and learn how to submit a takedown request. © 2024 First Multiple Listing Service, Inc

    For technical issues with this website contact team@century21homes.com.

    Accessibility Toolbar