Save
Ask
Tour
Hide
Share
$3,800,000
13 Days On Site

12345 Etris Road
Roswell, GA 30075

For Sale|Single Family Residence|Active Under Contract
6
Beds
7
Total Baths
6
Full Baths
1
Partial Bath
7,227
SqFt
$526
/SqFt
2016
Built
Subdivision:
10.4 Acres
County:
Fulton
Listing Courtesy Of: JENNY DOYLE of Atlanta Fine Homes Sotheby's International Broker: 404-840-7354 Prefer Ph#:jennydoyle@atlantafinehomes.com
12345 Etris Road12345 Etris Road12345 Etris Road12345 Etris Road
Save
Ask
Tour
Hide
Share

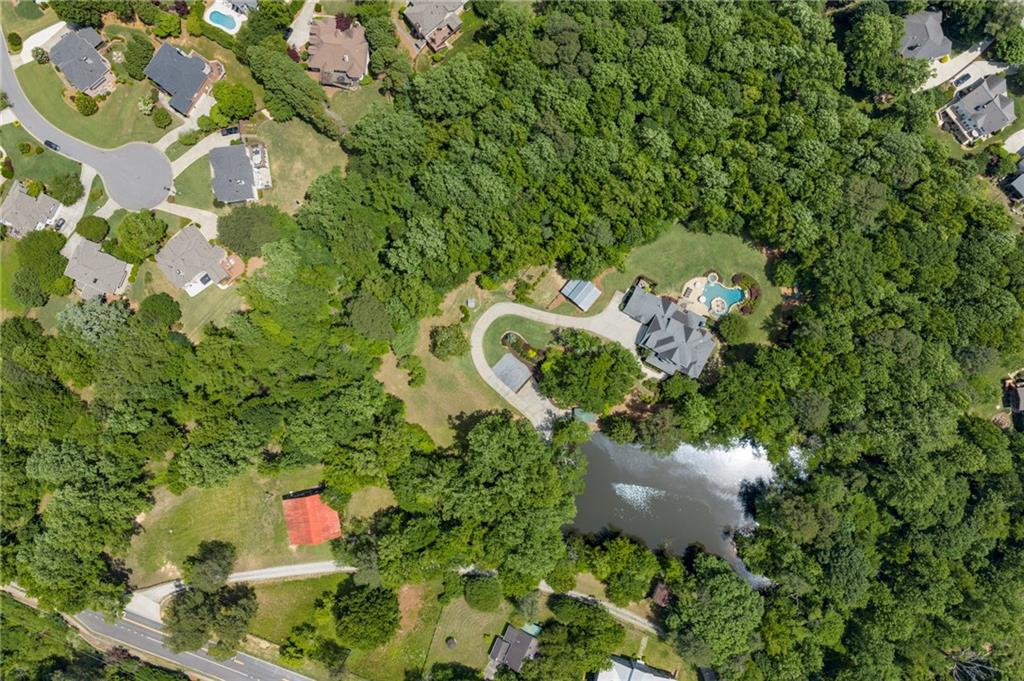
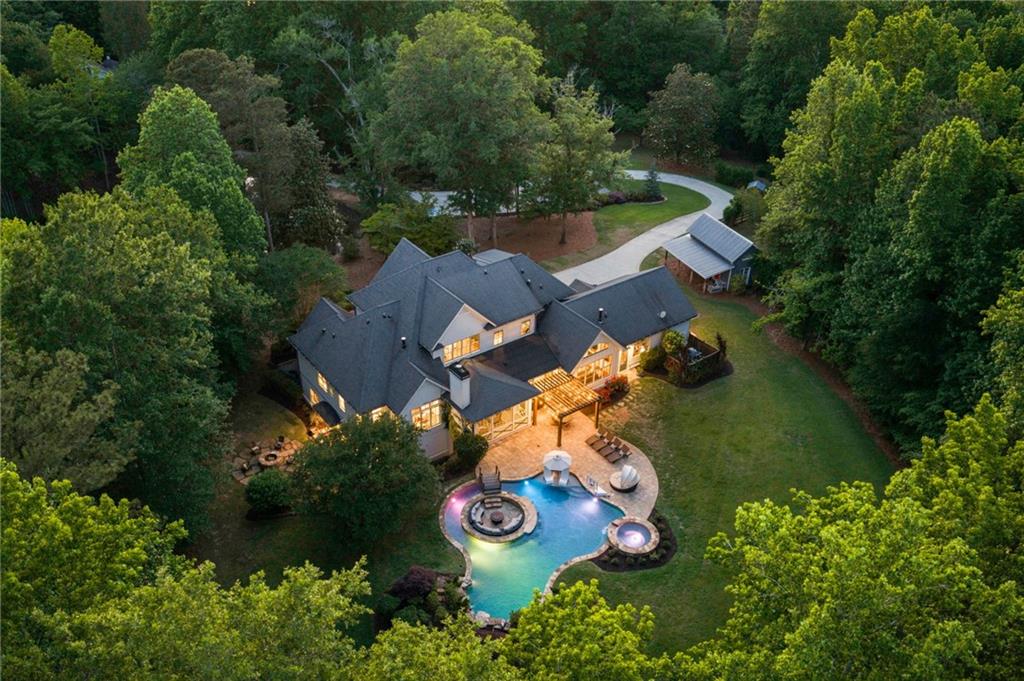
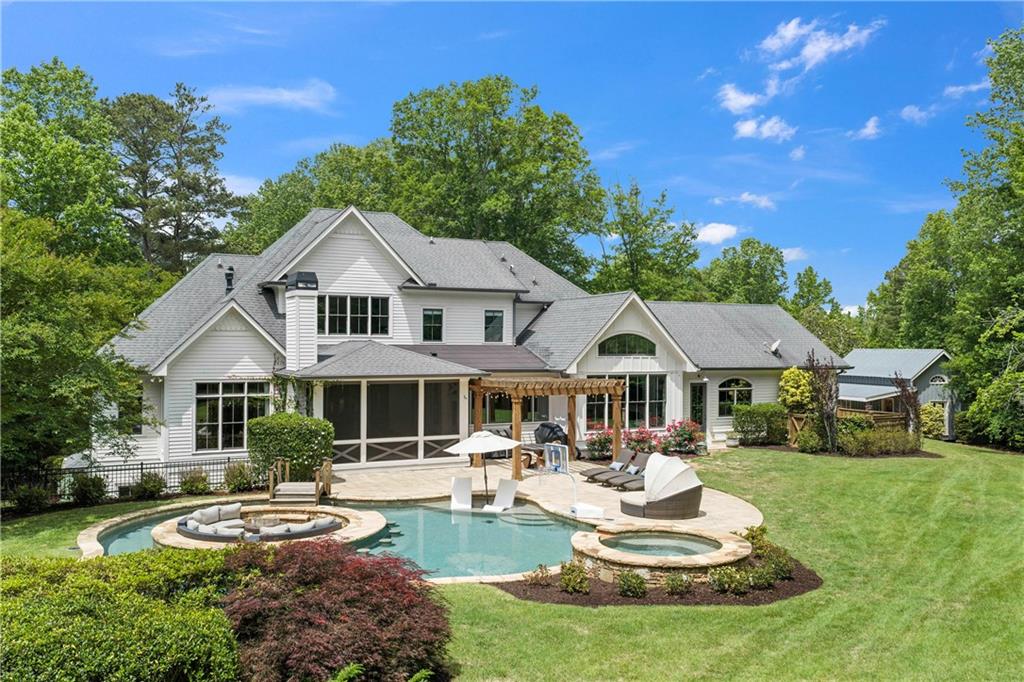
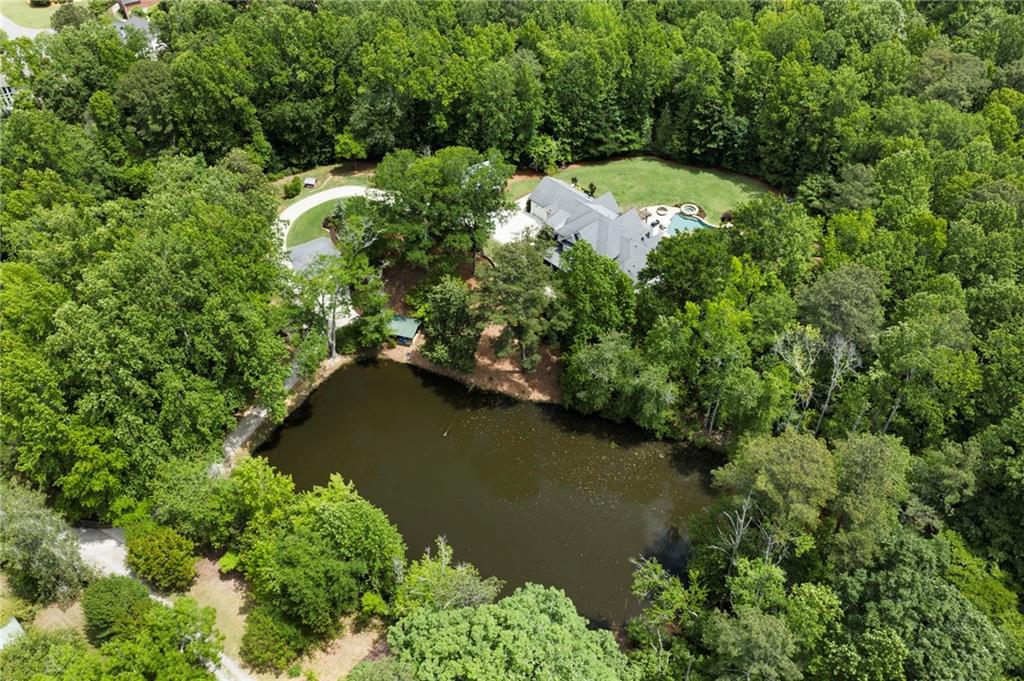
Set on more than 10± remarkably private acres between Roswell and Milton, this exceptional estate offers a rare combination of refined modern farmhouse architecture, resort-caliber outdoor living and an extraordinary natural setting anchored by water, pastureland and mature landscape. Incredibly private, the home overlooks a spring-fed, nearly one-acre stocked pond, which can be enjoyed from the covered front porch. The grounds also include fenced pasture, barns, a secondary storage barn/chicken coop and a bordering creek, creating a true estate environment with both beauty and functionality. Originally constructed as a custom residence, the home blends expansive open living spaces with warm architectural details, including soaring ceilings, exposed beams, rich hardwood floors and walls of windows overlooking the property’s rolling landscape and resort-style amenities. The main level unfolds with exceptional scale and flow, beginning with a dramatic two-story foyer and continuing into formal and casual entertaining spaces designed for both everyday living and large gatherings. A banquet-sized dining room connects to a butler’s pantry, while the formal living room and vaulted keeping room are anchored by fireplaces and open seamlessly to the kitchen. Designed as the heart of the home, the kitchen features custom cabinetry, marble countertops, an oversized island with seating and professional-grade Thermador appliances, all opening directly to the fireside keeping room with a cathedral ceiling and the outdoor living spaces beyond. The main-level primary suite serves as a private retreat, featuring a spa-inspired bathroom with dual vanities, a garden tub, a seamless glass shower with dual showerheads and an attached walk-in closet with a convenient stackable washer and dryer. An additional guest suite on the main level, currently used as an office, offers flexibility for visitors or multigenerational living. Additional main-level spaces include a mudroom, a half bathroom and access to the attached three-car garage. Upstairs, three spacious en suite bedrooms accompany a large bonus room and an upper-level laundry room. The finished terrace level was thoughtfully designed for entertaining and recreation, featuring a full bar, a game room, a family room, a gym, a guest suite, a full bathroom and a media room, with direct access to an outdoor patio and fire pit terrace. The outdoor living spaces rival those of a private resort, centered around a spectacular pool with a tanning ledge, waterfalls, swim-up bar seating and an integrated spa, all overlooking expansive flat lawns and the surrounding landscape. Additionally, enjoy covered porches and multiple gathering spaces that create seamless indoor-outdoor flow throughout the property, offering an unparalleled lifestyle. Located in the Milton High School district, this home offers proximity to Downtown Milton, Crabapple, Alpharetta and Avalon.

Save
Ask
Tour
Hide
Share
Listing Snapshot
Price 
$3,800,000
Days On Site 
13 Days
Bedrooms 
6
Inside Area (SqFt) 
7,227 sqft
Total Baths 
7
Full Baths 
6
Partial Baths 
1
Lot Size 
10.17 Acres
Year Built 
2016
MLS® Number 
7768934
Status 
Active Under Contract
Property Tax 
$21,552
HOA/Condo/Coop Fees 
N/A
Sq Ft Source 
Owner
Friends & Family
Recent Activity
4 days agoStatus changed to Active Under Contract
4 days agoListing updated with changes from the MLS®
2 weeks agoListing first seen on site
General Features
Acres 
10.17
Attached Garage 
Yes
Foundation 
Combination
Garage 
Yes
Garage Spaces 
3
Land Lease 
No
Levels 
Two
Parking 
AttachedDrivewayGarageGarage Faces FrontGarage Faces SideParking Pad
Parking Spaces 
6
Property Sub Type 
Single Family Residence
Security 
Smoke Detector(s)Fire AlarmSecurity Gate
Sewer 
Public Sewer
SqFt Above 
4724
SqFt Below 
2503
SqFt Total 
7227
Style 
Farmhouse
Utilities 
Sewer AvailableUnderground UtilitiesWater Available
Water Source 
Public
Interior Features
Appliances 
DishwasherDouble Oven
Basement 
DaylightExterior EntryFinishedInterior EntryWalk-Out Access
Cooling 
Ceiling Fan(s)Central Air
Fireplace 
Yes
Fireplace Features 
Fire PitGas LogLiving Room
Fireplaces 
3
Flooring 
Hardwood
Heating 
Forced AirNatural Gas
Interior 
Eat-in KitchenPantryKitchen IslandBeamed CeilingsBookcasesCrown MoldingDouble VanityDry BarWalk-In Closet(s)Wet BarOtherMaster Downstairs
Laundry Features 
Laundry RoomSinkUpper Level
Main Level Bedrooms 
2
Spa 
Yes
Window Features 
Insulated Windows
Save
Ask
Tour
Hide
Share
Exterior Features
Construction Details 
Fiber Cement
Exterior 
LightingPrivate EntrancePrivate YardStorageOther
Fencing 
FencedWood
Lot Features 
Back YardFront YardLandscapedWooded
Other Structures 
Barn(s)OutbuildingShed(s)Stable(s)Storage
Patio And Porch 
CoveredFront PorchPatioRear PorchScreened
Pool Features 
HeatedIn GroundPool/Spa ComboPrivateSalt WaterWaterfall
Private Pool 
Yes
Road Frontage 
Easement
Roof 
Composition
Spa 
Yes
Spa Features 
Private
View 
Creek/StreamPoolTrees/Woods
Waterfront Features 
CreekPond
Waterview 
Creek/StreamPoolTrees/Woods
Windows/Doors 
Insulated Windows
Community Features
Horse Property 
BarnPasture
Roads 
Gravel
Schools
School District
Unknown
Elementary School
Sweet Apple
Middle School
Elkins Pointe
High School
Milton - Fulton
Listing Courtesy Of: JENNY DOYLE of Atlanta Fine Homes Sotheby's International Broker: 404-840-7354 Prefer Ph#:jennydoyle@atlantafinehomes.com

Listings identified with the FMLS IDX logo come from FMLS and are held by brokerage firms other than the owner of this website and the listing brokerage is identified in any listing details. Information is deemed reliable but is not guaranteed. If you believe any FMLS listing contains material that infringes your copyrighted work, please click here to review our DMCA policy and learn how to submit a takedown request.



© 2017-2026 First Multiple Listing Service, Inc.

Neighborhood & Commute
Source: Walkscore
Disclosure: Community information and market data powered by Constellation Data Labs. Information is deemed reliable but not guaranteed.
Save
Ask
Tour
Hide
Share

Local Experience.

Global Exposure.

ADDRESS:

880 HOLCOMB BRIDGE RD,
STE 150
ROSWELL, GA 30076

Phone:

404.201.1292

E-mail:

bobc@c21connectrealty.com

INQUIRE

    I agree that my submitted data is being collected and stored.

    © 2024 Century 21 Real Estate LLC. A Realogy Company. All rights reserved.

    CENTURY 21® and the CENTURY 21 Logo are registered service marks owned by Century 21 Real Estate LLC. Century 21 Real Estate LLC fully supports the principles of the Fair Housing Act and the Equal Opportunity Act. Each office is independently owned and operated. Listing information is deemed reliable, but is not guaranteed accurate.

    The information being provided by North East Georgia MLS is for the consumer’s personal, non-commercial use and may not be used for any purpose other than to identify prospective properties consumer may be interested in purchasing. Any information relating to real estate for sale referenced on this web site comes from the Internet Data Exchange (IDX) program of the North East Georgia MLS. CENTURY 21 Connect Realty is not a Multiple Listing Service (MLS), nor does it offer MLS access. This website is a service of CENTURY 21 Connect Realty, a broker participant of North East Georgia MLS. This web site may reference real estate listing(s) held by a brokerage firm other than the broker and/or agent who owns this web site.

    The accuracy of all information, regardless of source, including but not limited to open house information, square footages and lot sizes, is deemed reliable but not guaranteed and should be personally verified through personal inspection by and/or with the appropriate professionals. The data contained herein is copyrighted by North East Georgia MLS and is protected by all applicable copyright laws. Any unauthorized dissemination of this information is in violation of copyright laws and is strictly prohibited.

    Listings identified with the FMLS IDX logo come from FMLS and are held by brokerage firms other than the owner of this website and the listing brokerage is identified in any listing details. Information is deemed reliable but is not guaranteed. If you believe any FMLS listing contains material that infringes your copyrighted work, please click here to review our DMCA policy and learn how to submit a takedown request. © 2024 First Multiple Listing Service, Inc

    For technical issues with this website contact team@century21homes.com.

    Accessibility Toolbar