Save
Ask
Tour
Hide
Share
$1,595,000
12 Days On Site

805 Lake Mist Cove
Alpharetta, GA 30004

For Sale|Single Family Residence|Active
5
Beds
6
Total Baths
5
Full Baths
1
Partial Bath
6,484
SqFt
$246
/SqFt
2001
Built
Subdivision:
Providence at Atlanta National
County:
Fulton
Listing Courtesy Of: PRESTON MITCHELL of Coldwell Banker Realty Broker: 770-889-3051 Prefer Ph#:preston.mitchell@cbrealty.com
805 Lake Mist Cove805 Lake Mist Cove805 Lake Mist Cove805 Lake Mist Cove
Save
Ask
Tour
Hide
Share

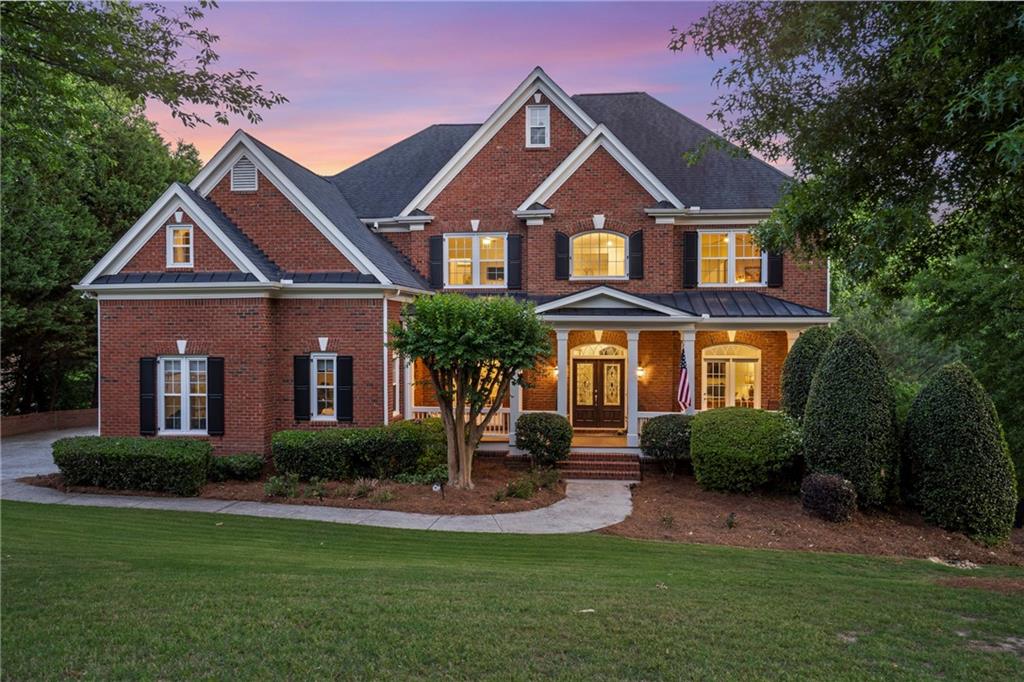
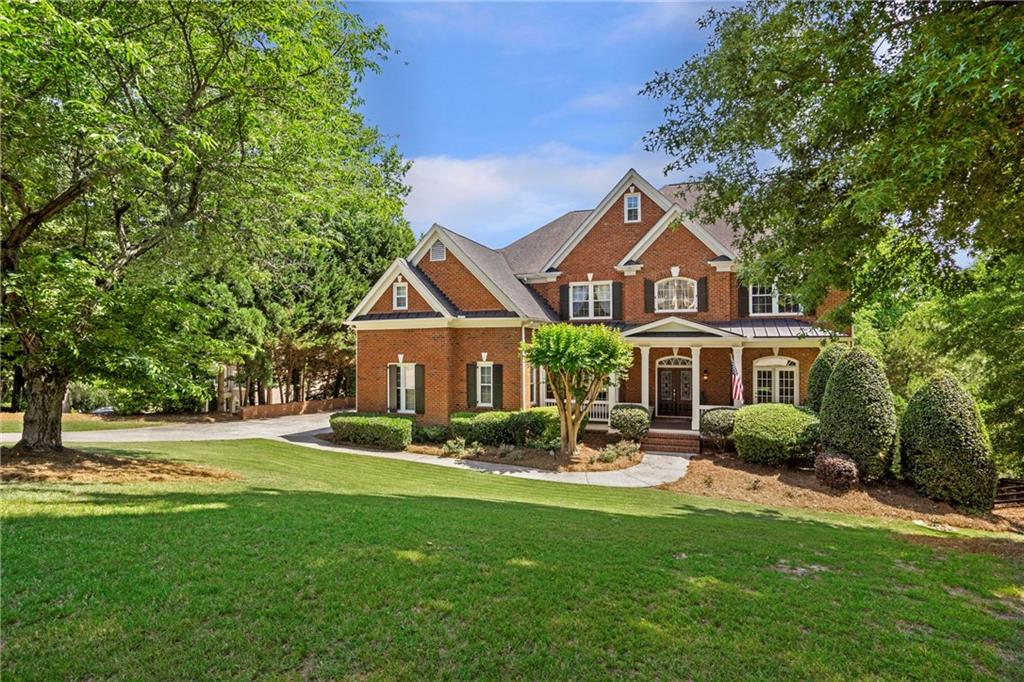
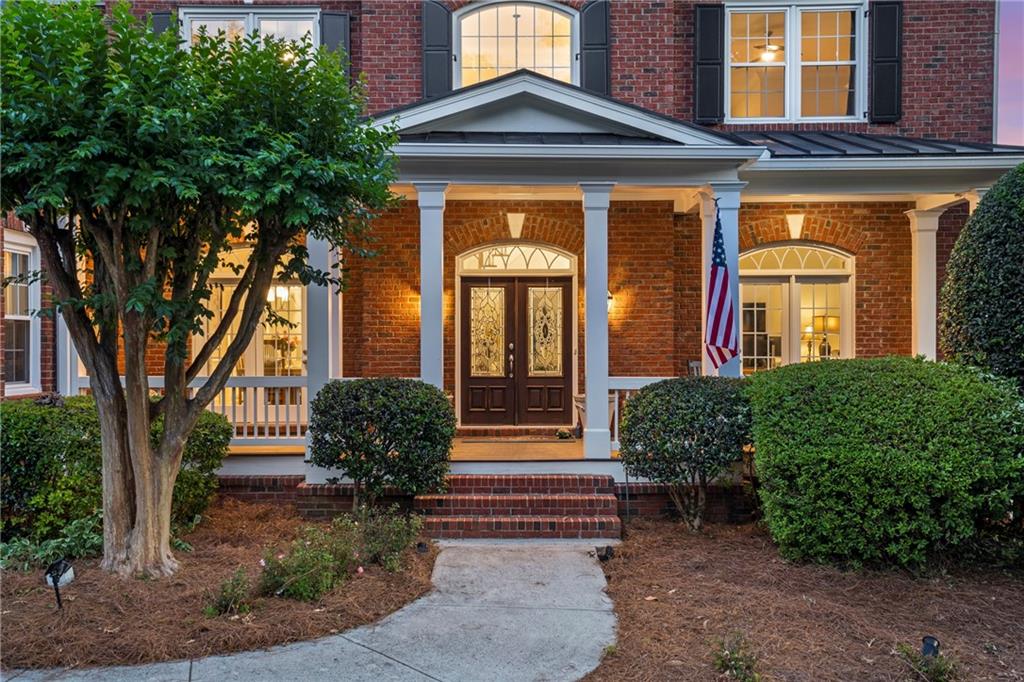
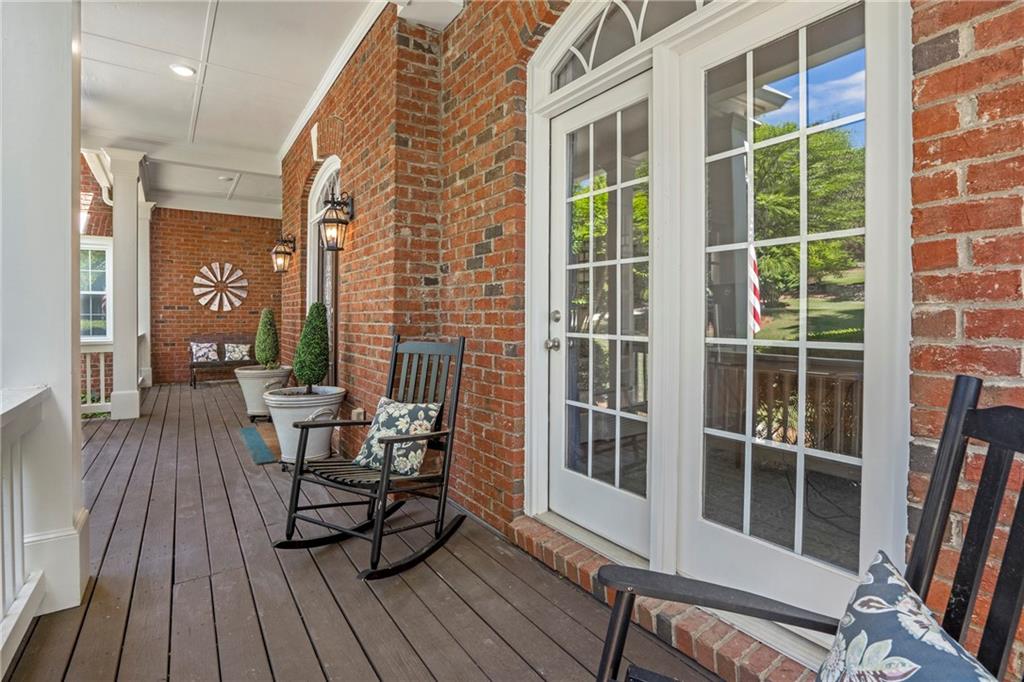
Experience refined luxury in gated/guarded, Providence at Atlanta National, with this exceptional full brick estate, thoughtfully designed with timeless elegance and unmatched attention to detail. A charming covered front porch and impressive double leaded-glass entry doors welcome you into a home filled with sophistication, quality craftsmanship, and gleaming hardwood floors throughout the main living spaces. The grand foyer is flanked by an exquisite private office featuring custom built-in cabinetry, sliding glass door entry, and direct access to the front porch - creating the perfect work-from-home retreat. Across the foyer, the elegant formal dining room showcases extensive molding and refined finishes, complemented by a convenient butler's bar alcove designed for effortless entertaining. The breathtaking grand room is truly the heart of the home, highlighted by dramatic floor-to-ceiling windows that flood the space with natural light while showcasing serene views of the private backyard oasis. Step outside to the screened and covered rear porch overlooking a lush, tree-lined homesite with ample space for a future private pool. The designer kitchen is magazine-worthy, seamlessly opening to a spacious breakfast room and featuring luxury appliances, premium finishes, and exceptional functionality for both everyday living and entertaining. A generously sized guest suite with a full bath completes the main level. Upstairs, the expansive owner's retreat offers a luxurious sitting room, spa-inspired bath, steam shower, and an oversized custom closet complete with a centrally located packing station. A junior owner's suite, an additional secondary bedroom, and another full bath provide comfort and flexibility for family and guests alike. The fully finished terrace level is ideal for multigenerational living or extended guest accommodations, complete with a full luxury kitchen featuring top-of-the-line appliances, abundant additional living space, and full steam shower, and second laundry. Additional highlights include a sprinkler system, security wiring, custom media features in the grand room, extensive trim and molding details throughout, and impeccable pride of ownership evident in every room. This is a rare opportunity to own a truly extraordinary home in one of North Atlanta's most sought-after communities, Providence at Atlanta National with Atlanta National Golf Club across the street. This coveted Milton location offers exceptional schools, and Milton's equestrian scenery- all without sacrificing the convenience of city amenities such as Crabapple, Milton, Alpharetta, Windward, Avalon, and GA 400. Nearby trails, Golf Clubs, and golf courses offer endless recreation. Whether you are seeking a serene estate for everyday living or a showpiece residence for entertaining, this home delivers!

Save
Ask
Tour
Hide
Share
Listing Snapshot
Price 
$1,595,000
Days On Site 
12 Days
Bedrooms 
5
Inside Area (SqFt) 
6,484 sqft
Total Baths 
6
Full Baths 
5
Partial Baths 
1
Lot Size 
0.999 Acres
Year Built 
2001
MLS® Number 
7768583
Status 
Active
Property Tax 
$12,631
HOA/Condo/Coop Fees 
$336.67 monthly
Sq Ft Source 
Owner
Friends & Family
Recent Activity
2 weeks agoListing first seen on site
2 weeks agoListing updated with changes from the MLS®
General Features
Acres 
0.999
Attached Garage 
Yes
Foundation 
Brick/MortarConcrete Perimeter
Garage 
Yes
Garage Spaces 
3
Land Lease 
No
Levels 
Two
Parking 
AttachedGarageGarage Door OpenerGarage Faces SideKitchen Level
Parking Spaces 
3
Property Sub Type 
Single Family Residence
Security 
Smoke Detector(s)Fire AlarmSecurity Gate
Sewer 
Septic Tank
SqFt Total 
6484
Style 
Traditional
Utilities 
Cable AvailableElectricity AvailableNatural Gas AvailableUnderground UtilitiesWater Available
Water Source 
Public
Interior Features
Appliances 
DisposalDouble OvenGas OvenMicrowaveRefrigeratorTankless Water Heater
Basement 
FinishedFullOther
Cooling 
Ceiling Fan(s)Central Air
Fireplace 
Yes
Fireplace Features 
Factory BuiltGas StarterLiving RoomMaster Bedroom
Fireplaces 
2
Flooring 
Hardwood
Heating 
CentralNatural GasZoned
Interior 
Breakfast BarIn-Law FloorplanKitchen IslandCoffered Ceiling(s)Double VanityEntrance FoyerTray Ceiling(s)
Laundry Features 
In BasementLaundry RoomMain Level
Main Level Bedrooms 
1
Window Features 
Insulated Windows
Save
Ask
Tour
Hide
Share
Exterior Features
Exterior 
Private Yard
Fencing 
Back YardFencedWood
Lot Features 
Back YardCul-De-SacPrivate
Other Structures 
None
Patio And Porch 
CoveredDeckFront PorchScreened
Pool Features 
None
Road Frontage 
Private Road
Roof 
Composition
Spa Features 
None
View 
Other
Waterfront Features 
None
Waterview 
Other
Windows/Doors 
Insulated Windows
Community Features
Accessibility Features 
Therapeutic Whirlpool
Association Dues 
1010
Community Features 
ClubhouseGatedStreet LightsTennis Court(s)
HOA Fee Frequency 
Quarterly
Horse Property 
None
Roads 
Asphalt
Schools
School District
Unknown
Elementary School
Summit Hill
Middle School
Northwestern
High School
Milton - Fulton
Listing Courtesy Of: PRESTON MITCHELL of Coldwell Banker Realty Broker: 770-889-3051 Prefer Ph#:preston.mitchell@cbrealty.com

Listings identified with the FMLS IDX logo come from FMLS and are held by brokerage firms other than the owner of this website and the listing brokerage is identified in any listing details. Information is deemed reliable but is not guaranteed. If you believe any FMLS listing contains material that infringes your copyrighted work, please click here to review our DMCA policy and learn how to submit a takedown request.



© 2017-2026 First Multiple Listing Service, Inc.

Neighborhood & Commute
Source: Walkscore
Disclosure: Community information and market data powered by Constellation Data Labs. Information is deemed reliable but not guaranteed.
Save
Ask
Tour
Hide
Share

Local Experience.

Global Exposure.

ADDRESS:

880 HOLCOMB BRIDGE RD,
STE 150
ROSWELL, GA 30076

Phone:

404.201.1292

E-mail:

bobc@c21connectrealty.com

INQUIRE

    I agree that my submitted data is being collected and stored.

    © 2024 Century 21 Real Estate LLC. A Realogy Company. All rights reserved.

    CENTURY 21® and the CENTURY 21 Logo are registered service marks owned by Century 21 Real Estate LLC. Century 21 Real Estate LLC fully supports the principles of the Fair Housing Act and the Equal Opportunity Act. Each office is independently owned and operated. Listing information is deemed reliable, but is not guaranteed accurate.

    The information being provided by North East Georgia MLS is for the consumer’s personal, non-commercial use and may not be used for any purpose other than to identify prospective properties consumer may be interested in purchasing. Any information relating to real estate for sale referenced on this web site comes from the Internet Data Exchange (IDX) program of the North East Georgia MLS. CENTURY 21 Connect Realty is not a Multiple Listing Service (MLS), nor does it offer MLS access. This website is a service of CENTURY 21 Connect Realty, a broker participant of North East Georgia MLS. This web site may reference real estate listing(s) held by a brokerage firm other than the broker and/or agent who owns this web site.

    The accuracy of all information, regardless of source, including but not limited to open house information, square footages and lot sizes, is deemed reliable but not guaranteed and should be personally verified through personal inspection by and/or with the appropriate professionals. The data contained herein is copyrighted by North East Georgia MLS and is protected by all applicable copyright laws. Any unauthorized dissemination of this information is in violation of copyright laws and is strictly prohibited.

    Listings identified with the FMLS IDX logo come from FMLS and are held by brokerage firms other than the owner of this website and the listing brokerage is identified in any listing details. Information is deemed reliable but is not guaranteed. If you believe any FMLS listing contains material that infringes your copyrighted work, please click here to review our DMCA policy and learn how to submit a takedown request. © 2024 First Multiple Listing Service, Inc

    For technical issues with this website contact team@century21homes.com.

    Accessibility Toolbar